Layout, islands, backsplash, cabinets — the decisions that determine how your kitchen functions and how long it looks good.
A full kitchen remodeling project can get complicated fast. There are a lot of decisions, and they all feed into each other. The cabinet style affects what hardware makes sense. The hardware affects what fixtures look right. The fixtures affect the lighting. Before long, you’re staring at 47 samples on your counter and questioning everything.
The best way to cut through it is to start with the things that don’t change — the layout and the structural choices — and let the aesthetic decisions follow from there.
Here’s what we’ve learned doing kitchens across the Twin Cities for years.
Layout: Get This Right First
The layout determines how your kitchen actually functions. Everything else is decoration.
Most kitchens fall into one of a few basic configurations: galley, L-shape, U-shape, or open concept with an island. Each has real tradeoffs.
Galley kitchens are efficient. Everything is within reach. They work well for serious cooks but can feel cramped for a family that spends a lot of time in the kitchen together. If you have a galley layout, widening the corridor — even by a foot — changes the experience dramatically.
L-shaped kitchens are versatile and work in a wide range of room sizes. They leave room for a dining area in the same space, which makes them popular for open-concept living areas.
U-shaped kitchens offer the most storage and counter space. They can feel closed-in if the room isn’t large enough, but in the right space they’re highly functional.
Open concept with an island is the most requested layout in renovations right now. It works best when the island has enough clearance — at least 42 inches on each side for comfortable movement. Too many islands end up too large for the space, which defeats the purpose entirely.
The work triangle — the path between the sink, stove, and refrigerator — is still a useful concept even if it’s been somewhat overused in design conversation. Keep those three points reasonably close without having them block each other, and the kitchen will function well.
Kitchen Islands: What Actually Works
If your kitchen can accommodate a kitchen island, it’s almost always worth doing. The question is how to design it.
Size. Most homeowners want a bigger island. Most designers want a smaller one. The truth is somewhere in between. An island needs at least 42 inches of clearance on sides where people walk, and 48 inches where people cook or pull out drawers. Before finalizing the size, tape it out on the floor and live with it for a day.
Seating. Overhangs for seating need to be deep enough to be comfortable — at least 12 inches, ideally 15. Counter-height seating (36 inches, standard bar stool) works better than bar height in most kitchens. It integrates more naturally with the rest of the space.
Storage. Don’t give up storage for looks. Deep drawers on the non-seating side of an island are some of the most useful storage in any kitchen — great for pots, mixing bowls, and everything else that doesn’t fit neatly anywhere else.
The second sink. Adding a prep sink to the island is one of those upgrades that seems like a luxury until you have it. If two people cook together or you host regularly, it’s worth considering.
Backsplash Ideas That Stand the Test of Time
The kitchen backsplash is where a lot of kitchens go wrong. It’s tempting to make it the focal point — and it can be — but certain choices age very quickly.
The safest approach is a simple field tile with a subtle variation in texture or color. White or off-white subway tile never goes out of style. Classic brick layout, not herringbone. It’s called timeless for a reason.
If you want something with more character, consider these options:
Zellige tile. Handmade Moroccan tile with slight variation in color and surface. It has movement and depth without being loud. Works with almost any cabinet color.
Unlacquered brass or aged bronze accents. Not the entire backsplash — a single row of a contrasting material as a detail.
Large-format slab. A single stone slab as the backsplash reads as clean and modern. Marble, quartz, and quartzite all work well. It’s a strong statement that tends to age gracefully because it reads as material rather than pattern.
Painted cabinets with a simple white tile. The cabinet color does the work. The backsplash stays neutral. This approach almost always looks right.
What to avoid: busy patterns as a primary surface, grout colors that show every stain, and anything so trendy it has a name.
Kitchen Design Trends Worth Following in 2026
Not all trends are worth chasing. Here are the ones that have enough staying power to be worth incorporating.
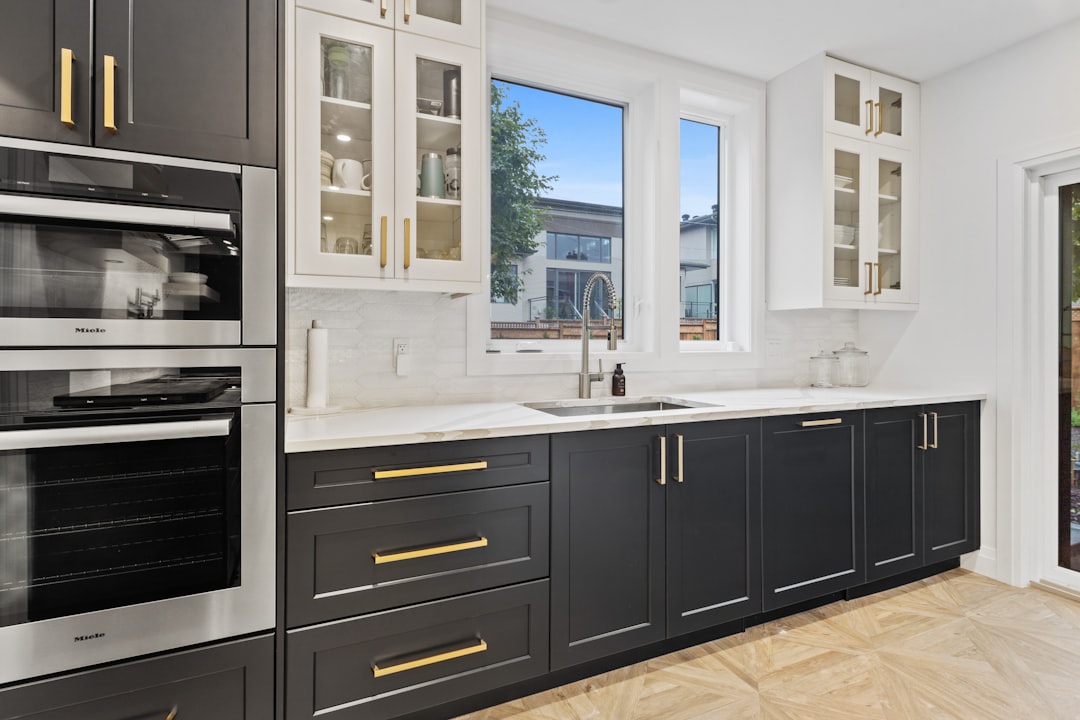
Two-tone cabinetry. Upper and lower cabinets in different colors — typically lighter uppers, darker lowers — has become the new standard in quality kitchen design. It adds visual interest without being overwhelming.
Integrated appliances. Refrigerators and dishwashers with cabinet panels that blend into the surrounding cabinetry. A kitchen without visible appliances looks bigger and cleaner. It costs more, but the effect is significant.
Induction cooktops. Not strictly a design trend, but they’re becoming standard in high-quality renovations. Easier to clean, no open flame, heats faster. The kitchen around an induction cooktop can be designed differently — no need for a heavy-duty hood if you’re not cooking with gas.
Warm wood tones. Natural wood elements — floating shelves, a wood-paneled island, or wood cabinet fronts on lowers — are replacing the all-painted kitchen. White oak and walnut are the most common choices.
Cabinets: Where to Spend and Where to Save
Cabinets typically represent 30–40% of a kitchen renovation, and the quality range is enormous.
The things that matter most: box construction (plywood beats particle board), drawer glides (soft-close is worth every penny), and door hinge quality. These are the parts you interact with every single day.
The things that matter less than people think: decorative door styles and the exact finish. A simple shaker door in a good paint finish outlasts an ornate door that collects dust in every detail.
If budget is a constraint, spend more on the hardware and drawer systems and less on the door style. A simple door with beautiful hardware consistently looks better than the reverse.
What to Prioritize
A kitchen renovation can go in a hundred directions. If you’re not sure where to focus, here’s the honest short answer: layout first, cabinets and storage second, everything else third.
The finishes and fixtures are what you’ll show guests. The layout and storage are what you’ll live with every single day. Get those right, and the rest will fall into place.