







5 min read
May 14, 2026
What's actually changing in bathroom design right now — and what's quietly on its way out before you commit to it.
Custom bathroom cabinetry — vanities, linen towers, medicine cabinets, and built-ins — built in our Twin Cities shop since 1983. Made to your dimensions, finished in our spray booth, installed by our carpenters.
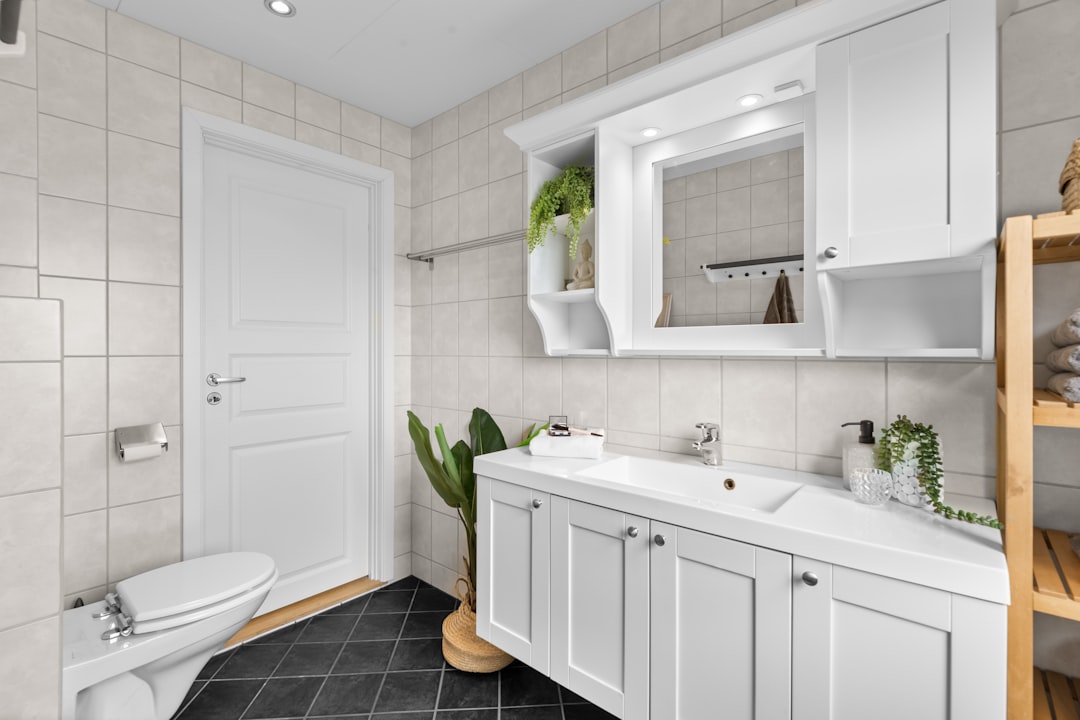
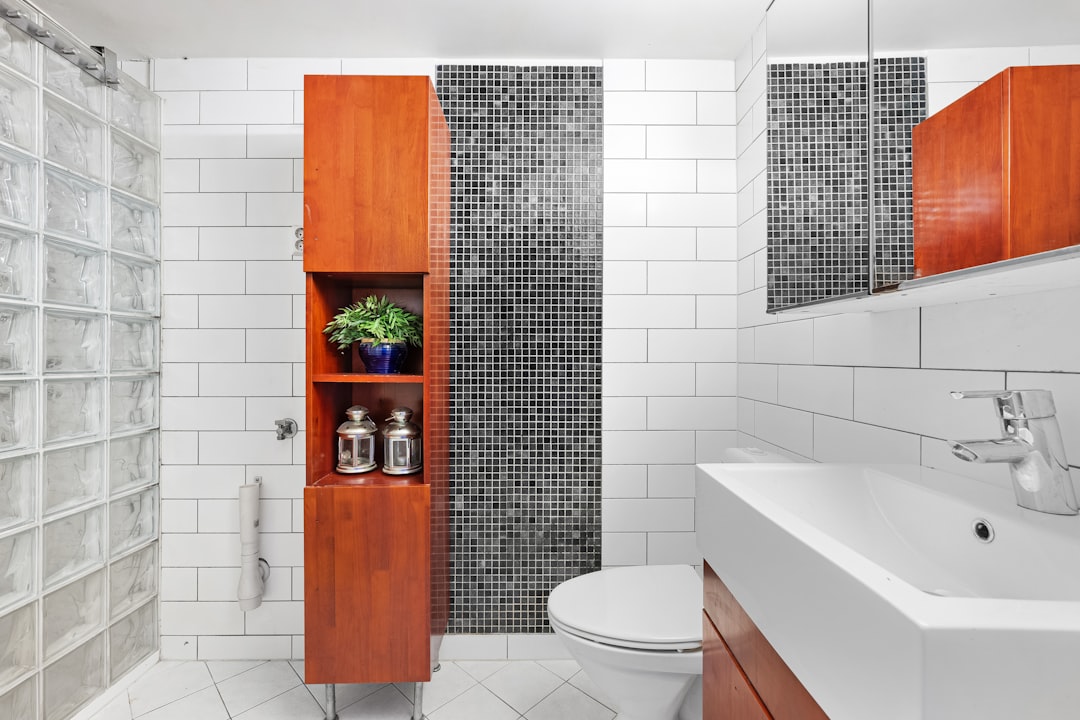
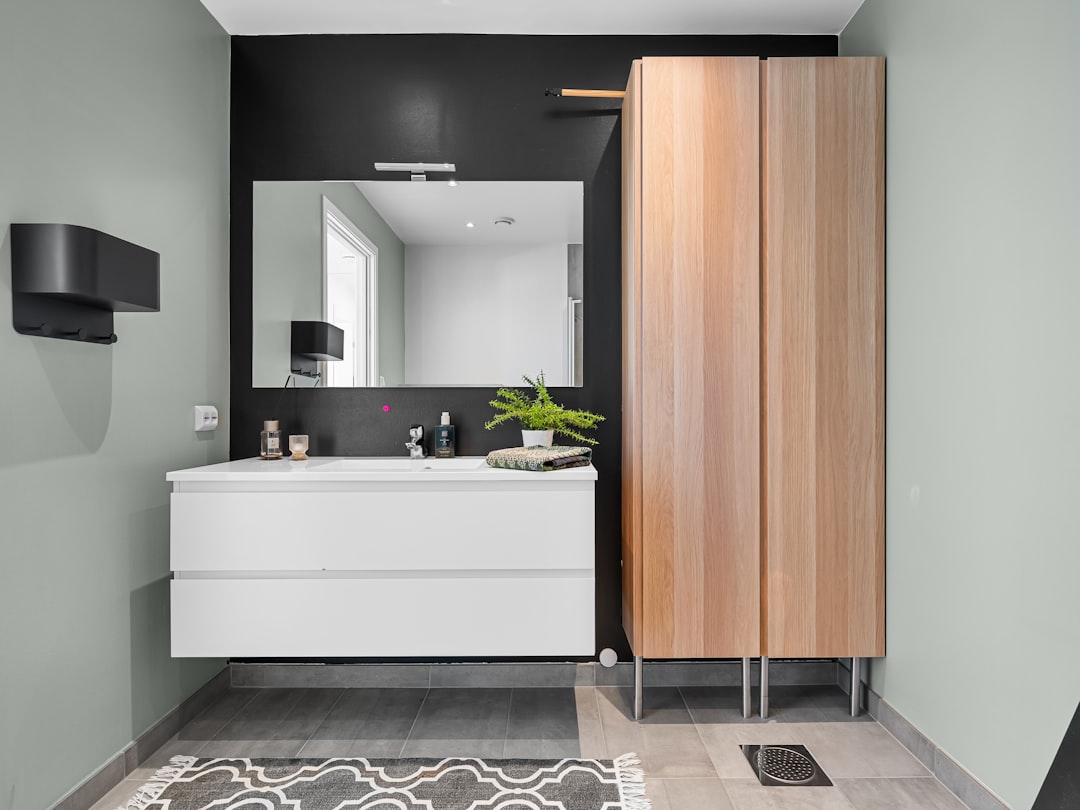
A vanity alone is rarely enough storage in a bathroom. Towels, hair tools, medications, cleaning supplies, paper goods, and the small backstock of toiletries every household keeps all need a home. Catalog bathroom storage solves part of this with linen towers and medicine cabinets ordered separately, sized to standard widths, in finishes that almost match the vanity. We install all of the bathroom cabinetry as one coordinated package — vanity, linen tower, medicine cabinet, recessed niches, and built-ins — in the same species, the same finish, and the same hardware.
Custom vanities — see our dedicated vanity page
Linen towers — floor-to-ceiling, half-height, and freestanding
Medicine cabinets — recessed, surface-mount, single, and triple-door
Built-in storage — under-window benches, in-shower niches with cabinet doors, towel cubbies
Wall-hung cabinets above toilets and beside vanities
Closet built-ins for primary-suite walk-in closets adjacent to the bathroom
Need a quote? Send details.
Common Questions
Bathroom cabinetry fits into tighter, weirder spaces than kitchens — sloped ceilings, angled walls, awkward plumbing runs. Here are the questions we answer most before installation.
100%
client satisfaction
12k+ Happy Client
The Ultimate Remodeling Experience
At Knutson Custom Remodelers, we’re a family-owned team that’s been building great homes for over 40 years. Unlike firms that outsource everything, we control every aspect in-house—design, cabinetry fabrication, project management, field crews. That means one dedicated project manager accountable to you, experienced craftsmen who’ve been with us for 15+ years, and transparent communication from start to finish. 1,200+ completed projects and 100% client satisfaction speak to our commitment.
Meticulous attention to detail in every project
Quality craftsmanship you can trust
Personal oversight ensures your satisfaction
Remodeling Tips
Our experienced team is ready to satisfy your remodelling needs. We are professional in HVAC, Roofing, Siding and Window services. Contact us to get home improvement services now!
What's actually changing in bathroom design right now — and what's quietly on its way out before you commit to it.

Design principles for a master bathroom that works the way you actually live in it — showers, vanities, lighting, and layout done right.
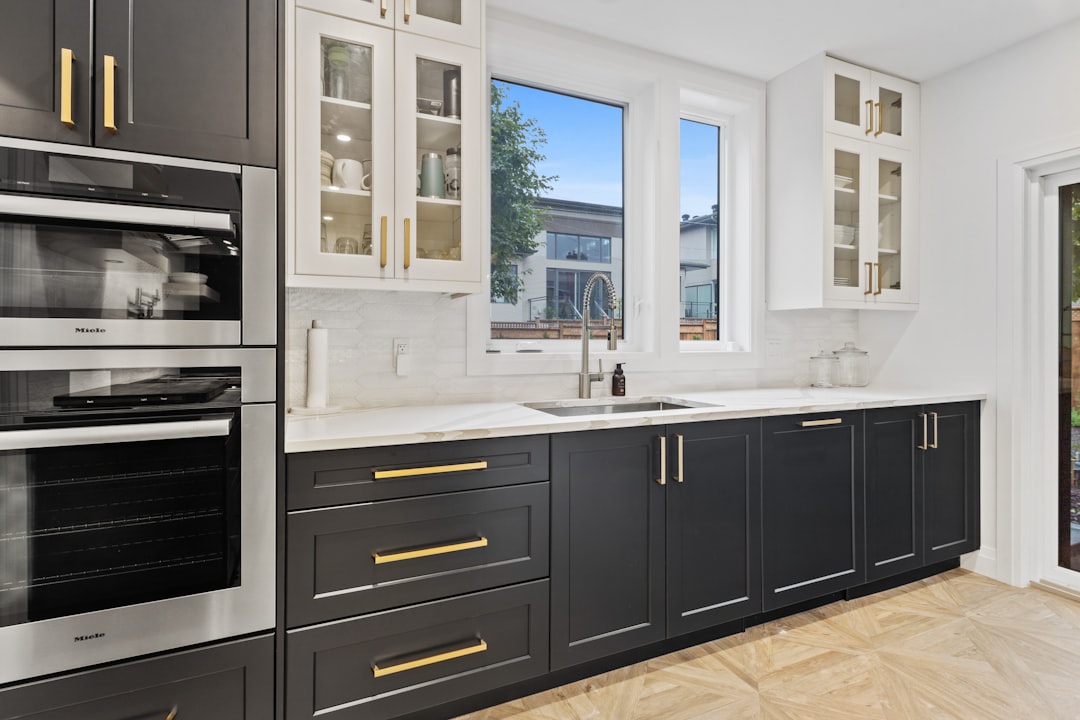
Layout, islands, backsplash, cabinets — the decisions that determine how your kitchen functions and how long it looks good.

Your kitchen is the heart of your home—the place where meals are made, memories are shared, and your family gathers. If your kitchen feels outdated, cramped, or just uninspired, a remodel can transform it into a space you love.










