




Home
Attic Remodeling in Saint Paul
Attic Remodeling in Saint Paul
Custom attic remodels and dormer additions for Saint Paul homes since 1983. Story-and-a-half conversions, second-floor expansions on bungalows and four-squares — built by one Twin Cities team that has been finishing Saint Paul attics for forty years.
An unfinished Saint Paul attic is square footage you've already paid for
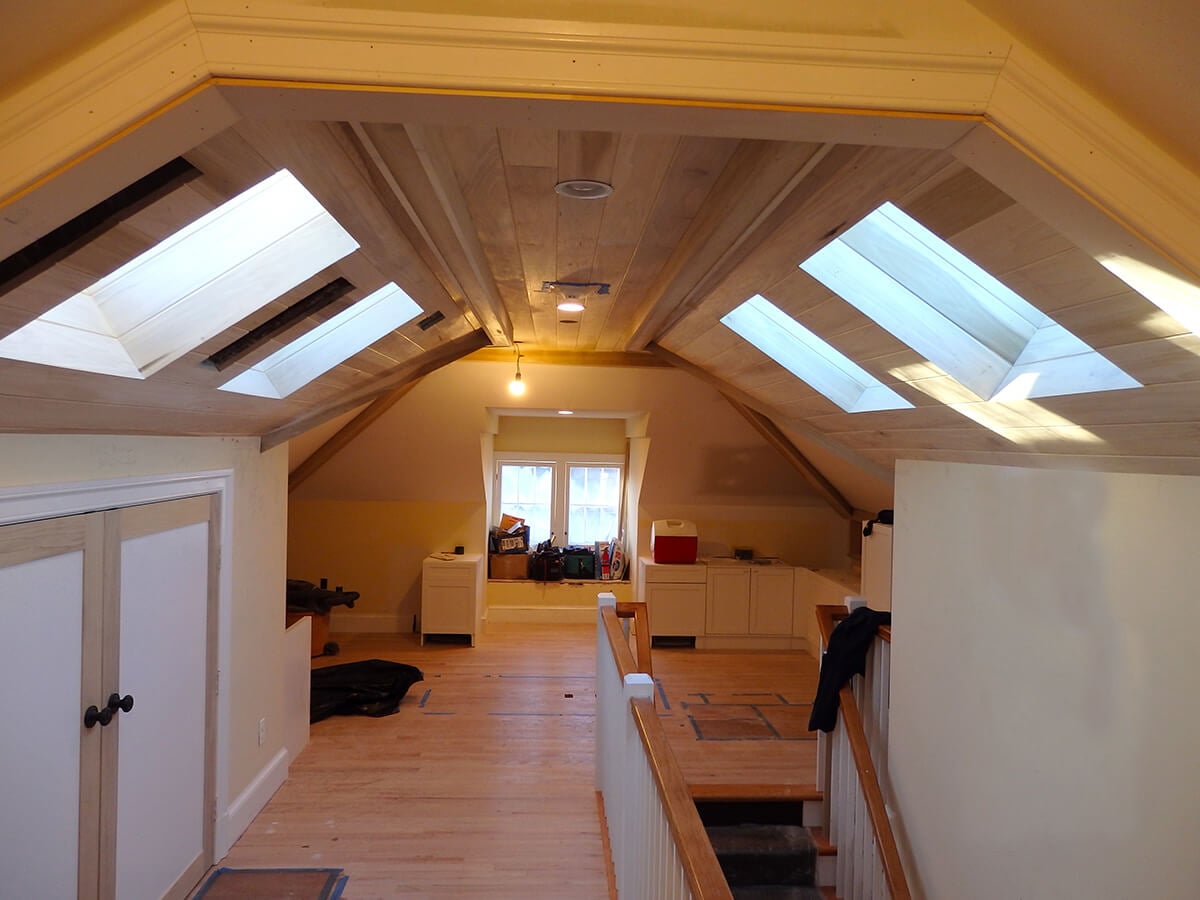
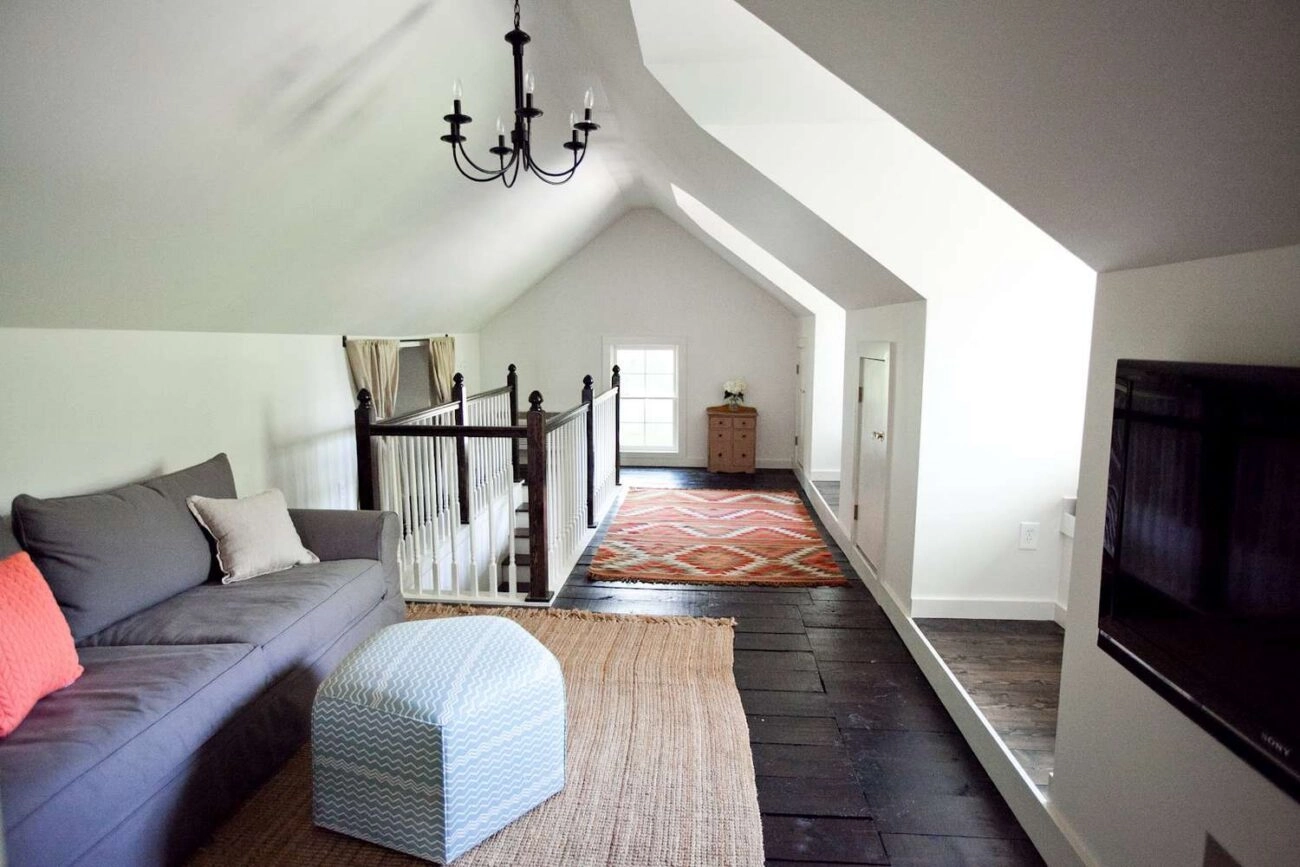
Many Saint Paul homes have unfinished or partially finished attics that can become real living space. Como, Hamline-Midway, and Saint Anthony Park bungalows and four-squares have story-and-a-half attics ready for primary-suite conversion. Highland Park and Mac-Groveland Tudors and colonials sometimes have full third floors that have never been finished. Summit Hill and Crocus Hill mansions often have substantial attic levels that are sitting unused. The footprint and framing are already in place; the conversion just adds finishes, mechanical systems, headroom (via dormers), and code-compliant egress. We have been converting Saint Paul attics for over forty years.
-
Como, Hamline-Midway, Saint Anthony Park bungalow and four-square attics
-
Highland Park colonial and Tudor third-floor finishes
-
Mac-Groveland and Merriam Park story-and-a-half conversions
-
Summit Hill, Crocus Hill, Cathedral Hill — large-attic conversions in older mansions
-
Shed and gable dormer additions for headroom and natural light
-
Office, studio, and guest-room conversions where bedroom egress is not required
Need a quote? Send details.
Common Questions
Saint Paul attic FAQ
Saint Paul's bungalows and two-stories are prime attic conversion candidates — and come with their own structural and egress questions. Here are the ones we answer most.
100%
client satisfaction
- On-time communication
- 97%
- Project approval rate
- 96%
- Repeat referrals
- 91%
-
Most Saint Paul attics with reasonable center-line headroom can. Saint Paul third-floor attics in Highland Park, Mac-Groveland, and Summit Hill often have more usable area than Minneapolis bungalow attics because the houses are larger.
-
Almost always for a primary suite. Without a dormer, the floor area meeting 7-foot headroom is too small for a bedroom and bath. A shed dormer gains the most headroom; gable dormers add design and bath windows.
-
If the conversion includes a dormer, dormer install requires opening the roof. We typically replace the entire roof on the house when adding a dormer so old and new roofing match. If the existing roof is recent, we patch in carefully.
-
Supply, drain, and vent run up from the basement and second floor through chases. The drain stack typically constrains placement.
-
Closed-cell spray foam in the rafters with proper venting at eaves and ridge prevents ice dams. We do not cut corners on insulation and venting in Minnesota.
-
Almost always with a structural engineer's design. We add ridge beams and proper headers as needed.
-
If the dormer is visible from the street and the house is in a Saint Paul historic district, yes. Rear dormers usually do not require full HPC review. We walk that process for clients in designated districts.
Service Areas
We Work Near You
Forty-three years in one market means we know the housing stock house by house — the bungalow framing in south Minneapolis, the brick colonials of Highland Park, the mid-century ramblers of Edina, the custom 1990s two-stories of Eden Prairie. We construct high end, quality, sutainable homes in the city you live in.
Our Services
We help make dream homes
Our experienced team is ready to satisfy your remodelling needs. We are professional in HVAC, Roofing, Siding and Window services. Contact us to get home improvement services now!


Knutson Custom Custom remodelers is a locally owned remodeling company dedicated to bringing your vision to life through quality craftsmanship. We collaborate with trusted local craftsman, skilled tradespeople, and members of the architectural and design community to create beautiful spaces tailored to your needs.
Why Choose Us
Built Right From Start
-
Licensed Insured Reliable Efficient Trusted Durable Detailed Licensed Insured Reliable Efficient Trusted Durable DetailedEfficient Trusted Durable Detailed Licensed Insured Reliable Efficient Trusted Durable Detailed Licensed Insured Reliable
100%
Client Satisfaction
-
Every project is shaped around your space, goals, and the way you actually live.
Tailored Approach
-
Client Satisfaction
100%
Our Goal is simple: %100 client satisfaction on every project, every time
-
Full estimates with itemized scope, allowances, and selection budgets up front.
Transparent Pricing



We help make dream homes









