




Home
Basement Remodeling in Saint Paul
Basement Remodeling in Saint Paul
Custom basement finishes for Saint Paul homes since 1983. Highland Park walkout basements, Summit Hill bluff lots, Como bungalow basements, and downtown lofts — built by one Twin Cities team that knows how to handle moisture, code, and ceiling height.
Saint Paul has more walkout basements than Minneapolis — and they change what is possible in the basement
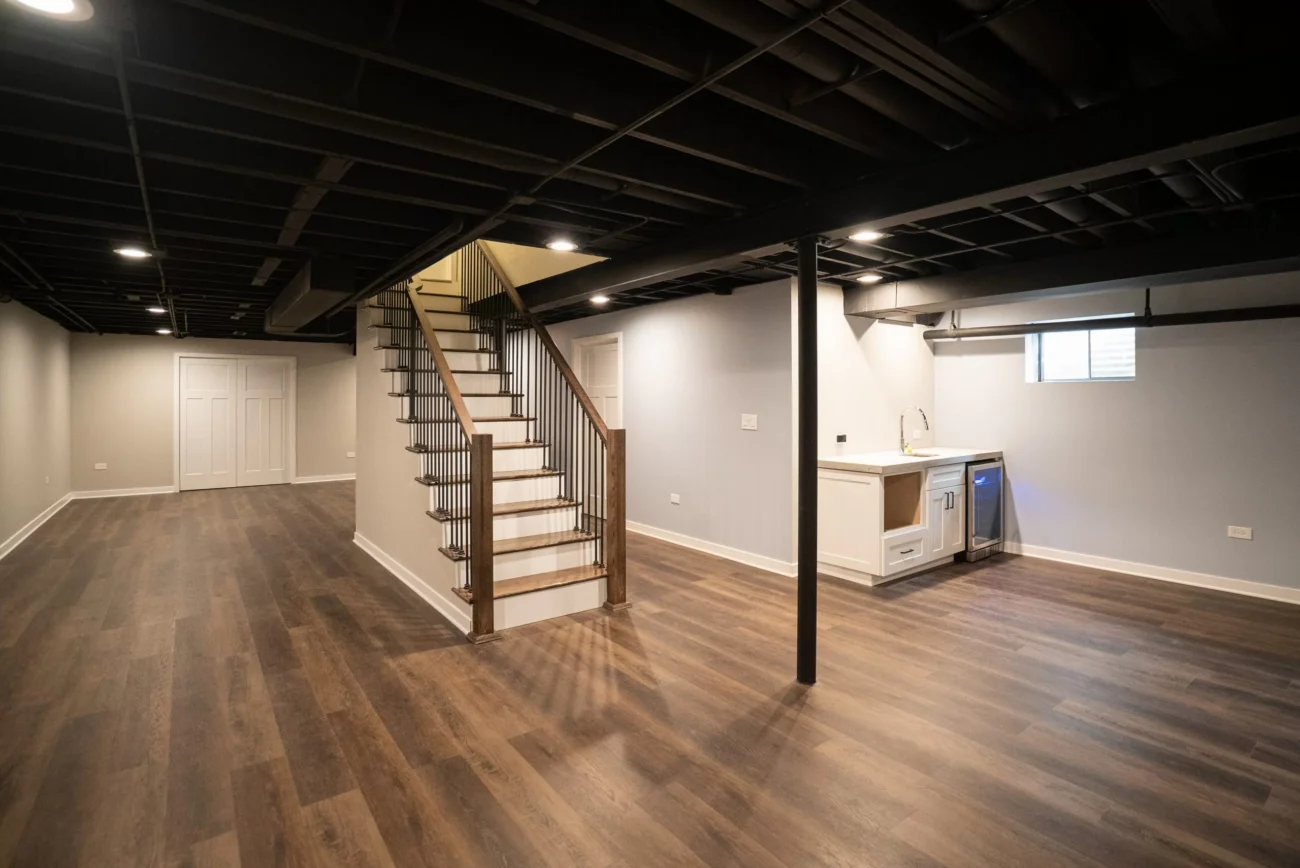
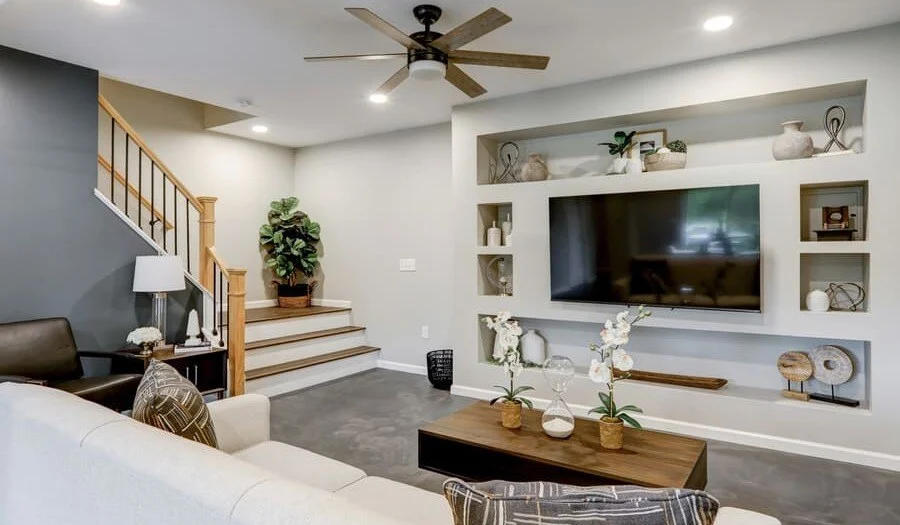
Saint Paul's topography gives a meaningful percentage of homes a walkout or daylight basement. Highland Park along the Mississippi bluff, parts of Como, parts of Mac-Groveland, and isolated bluff-edge lots in other neighborhoods all support walkout basement programs that you cannot build on a flat south Minneapolis lot. A walkout basement changes the project: natural light is real, egress for bedrooms is built in, and the finished space functions almost like an additional ground floor. We have been finishing Saint Paul basements for over forty years across both walkout and standard configurations.
-
Highland Park walkout basements with bluff-side doors
-
Summit Hill, Crocus Hill, Mac-Groveland — large basement footprints with high ceilings
-
Como, Hamline-Midway, Saint Anthony Park bungalow basements
-
Battle Creek, Highland Park mid-century rambler basements
-
Building 3/4 baths, family rooms, theaters, wine rooms, and home offices below grade
-
Adding bedrooms with code-compliant egress windows or walkout doors
Need a quote? Send details.
Common Questions
Saint Paul basement FAQ
Saint Paul basements often mean older foundation types and tight egress windows. Here are the questions we answer most before a Saint Paul basement project begins.
100%
client satisfaction
- On-time communication
- 97%
- Project approval rate
- 96%
- Repeat referrals
- 91%
-
We assess this before any framing. Solutions range from grading and gutters to interior perimeter drain to exterior excavation. We will tell you honestly if your basement is not a good finishing candidate without remediation.
-
Stone foundations are common in pre-1925 Saint Paul homes and can be beautiful when handled correctly. Sometimes the best move is to expose, clean, and point the stone rather than cover it with framing — it becomes a feature wall in the finished basement. We discuss the option at design.
-
Yes. Walkout basements give you natural light and egress that flat-lot basements cannot match. The finished space functions almost like an additional ground floor. We design walkout basements to take full advantage of the door access and natural light.
-
Code requires 7-foot ceiling in finished living space, with 6'8" allowed under beams and ducts. Saint Paul basement ceiling heights vary; we route mechanicals to maximize headroom.
-
Yes — with a code-compliant egress window or a walkout door. Walkout basements have egress built in. Standard basements need an egress window cut into the foundation, which runs $5,500 to $11,000 per window.
-
We typically relocate or replace as part of the project to consolidate mechanicals into a defined utility room and reclaim floor area for finished space.
-
If you have any history of water in the basement, yes. An interior perimeter drain feeding a sump pump is one of the most reliable solutions for an old Saint Paul basement.
-
Building, plumbing, mechanical, and electrical permits cover the work. Egress windows require a separate permit. We handle all of it and schedule inspections at the appropriate stages.
Service Areas
We Work Near You
Forty-three years in one market means we know the housing stock house by house — the bungalow framing in south Minneapolis, the brick colonials of Highland Park, the mid-century ramblers of Edina, the custom 1990s two-stories of Eden Prairie. We construct high end, quality, sutainable homes in the city you live in.
Our Services
We help make dream homes
Our experienced team is ready to satisfy your remodelling needs. We are professional in HVAC, Roofing, Siding and Window services. Contact us to get home improvement services now!


Knutson Custom Custom remodelers is a locally owned remodeling company dedicated to bringing your vision to life through quality craftsmanship. We collaborate with trusted local craftsman, skilled tradespeople, and members of the architectural and design community to create beautiful spaces tailored to your needs.
Why Choose Us
Built Right From Start
-
Licensed Insured Reliable Efficient Trusted Durable Detailed Licensed Insured Reliable Efficient Trusted Durable DetailedEfficient Trusted Durable Detailed Licensed Insured Reliable Efficient Trusted Durable Detailed Licensed Insured Reliable
100%
Client Satisfaction
-
Every project is shaped around your space, goals, and the way you actually live.
Tailored Approach
-
Client Satisfaction
100%
Our Goal is simple: %100 client satisfaction on every project, every time
-
Full estimates with itemized scope, allowances, and selection budgets up front.
Transparent Pricing



We help make dream homes









