



Call us now
Home Remodelling Service

Custom Bathroom Cabinets

Custom bathroom cabinetry — vanities, linen towers, medicine cabinets, and built-ins — built in our Twin Cities shop since 1983. Made to your dimensions, finished in our spray booth, installed by our carpenters.

Bathroom storage that holds the things you actually use

A vanity alone is rarely enough storage in a bathroom. Towels, hair tools, medications, cleaning supplies, paper goods, and the small backstock of toiletries every household keeps all need a home. Catalog bathroom storage solves part of this with linen towers and medicine cabinets ordered separately, sized to standard widths, in finishes that almost match the vanity. We install all of the bathroom cabinetry as one coordinated package — vanity, linen tower, medicine cabinet, recessed niches, and built-ins — in the same species, the same finish, and the same hardware.

  • Custom vanities — see our dedicated vanity page

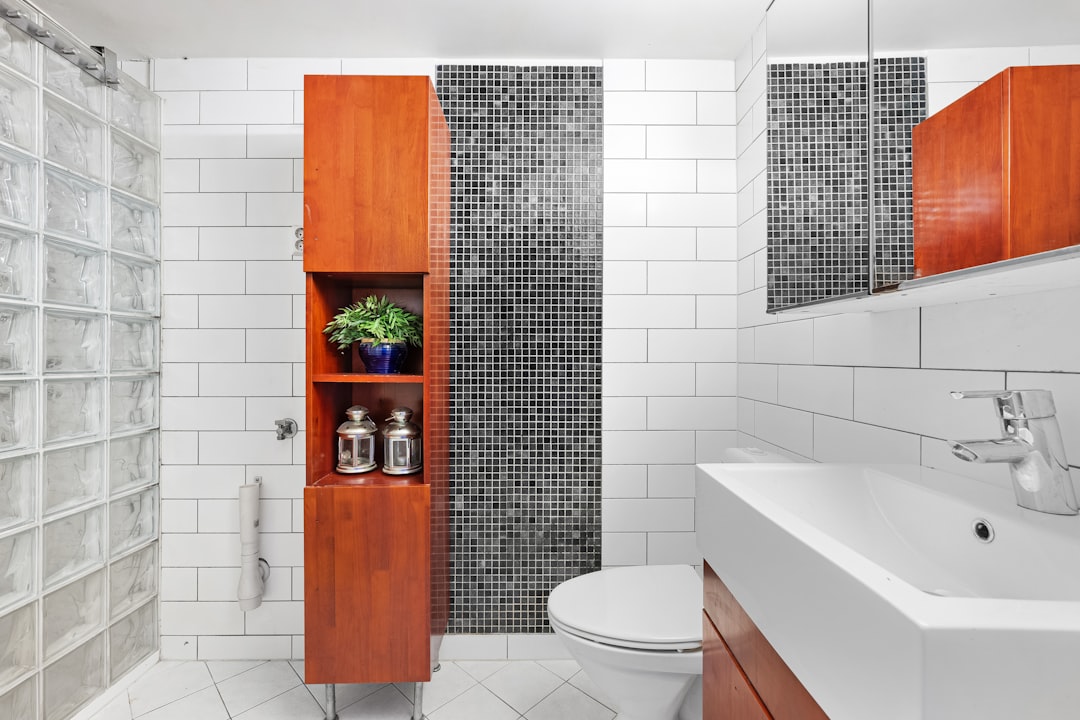
  • Linen towers — floor-to-ceiling, half-height, and freestanding

  • Medicine cabinets — recessed, surface-mount, single, and triple-door

  • Built-in storage — under-window benches, in-shower niches with cabinet doors, towel cubbies

  • Wall-hung cabinets above toilets and beside vanities

  • Closet built-ins for primary-suite walk-in closets adjacent to the bathroom
Our services
Custom Bathroom Cabinets

Need a quote? Send details.

Custom Bathroom Cabinets

The work that matters with bathroom cabinetry is two things: the storage interiors (what is actually inside each cabinet) and the integration (how the cabinets sit against tile, against the floor, against the ceiling, and against each other). Catalog cabinetry tends to fall short on both — generic shelves on the inside and visible filler strips on the outside. Custom solves both, and the result is a bathroom that feels finished instead of furnished.

What we build for bathrooms

  • Vanities — single, double, floor-mounted, wall-mounted (see our vanities page for full detail)
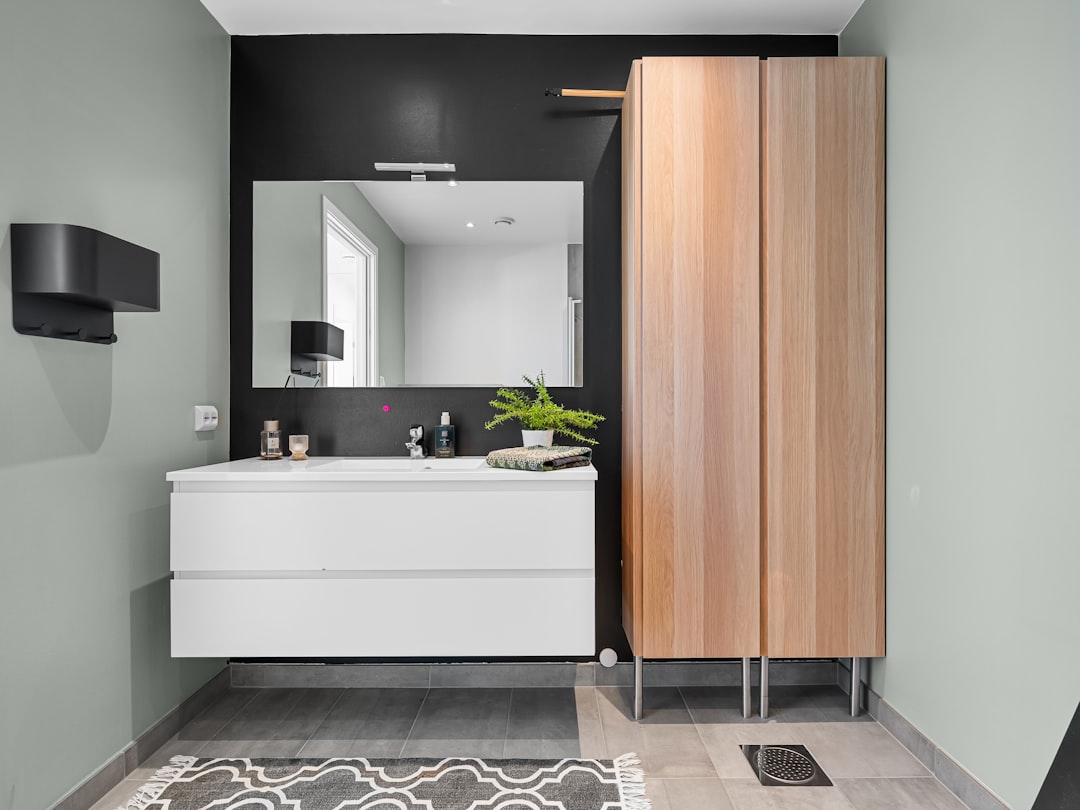
  • Linen towers — floor-to-ceiling cabinets sized to fit between vanity and wall or in a dedicated niche, with adjustable shelves, drawer banks, or a hidden hamper
  • Medicine cabinets — recessed into the wall (cleanest), surface-mount, single-door, double-door, triple-door, with integrated lighting and outlets
  • Wall cabinets above toilets — when the wall depth allows, recessed to gain visual cleanness
  • Built-in shower niches — tile-trimmed shampoo niches inside the shower, sometimes with custom-built cabinet doors
  • Bench storage — built-in benches under windows or at the dressing area, with hinged tops or pullout drawers
  • Towel storage — open cubbies, closed cabinets, and rolled-towel walls
  • Closet built-ins — drawer banks and shelving in the primary closet adjacent to the bath, in matching finish

Designing the right cabinetry package for your bathroom

Two questions drive most bathroom cabinet decisions. What needs to be stored? Walk through your current bathroom and inventory what is in every drawer, every shelf, every basket, every counter pile. Some of that is daily-use (toothbrushes, hair tools, makeup), some is weekly (extra towels, cleaning supplies), some is rarely-used backstock (medication, paper goods, hair color). Each category needs a different storage style — drawers near the vanity for daily-use, a linen tower or under-counter pullouts for weekly, top shelves of a tower for backstock.

The second question is where does the cabinetry sit relative to the room. A linen tower next to the vanity reads as part of the vanity assembly. A linen tower across the room reads as separate storage. A medicine cabinet recessed into the wall above the vanity reads cleaner; surface-mount projects three to four inches into the room. Built-in shower niches eliminate corner shampoo bottles. A bench seat under the window doubles as storage and functional seating for getting dressed.

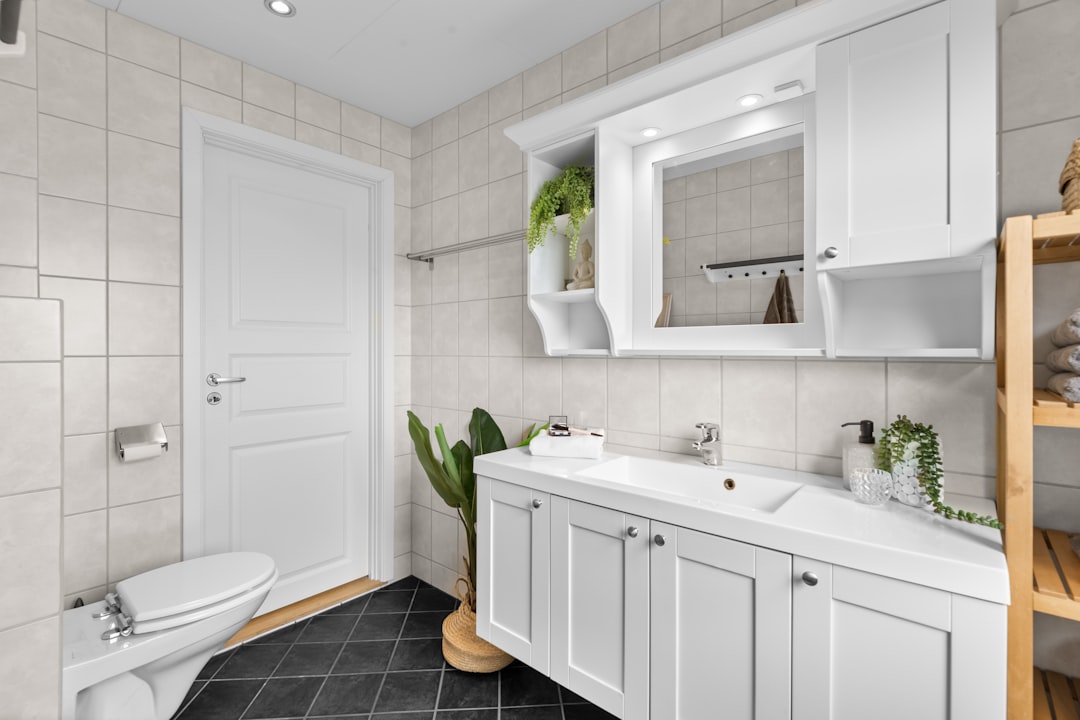
Most Twin Cities primary baths we build end up with a vanity, a floor-to-ceiling linen tower, a recessed medicine cabinet, and an in-shower niche — coordinated in the same species and finish. Secondary baths typically get a vanity and a recessed medicine cabinet only, with vertical storage handled by towel hooks and a wall cabinet over the toilet. Powder rooms usually get only a vanity (often floating) and floating shelves or a wall-hung mirror.

Bathroom cabinet cost and timeline

Bathroom cabinetry budgets in the Twin Cities depend on scope, size, finish complexity, and integration detail. As a working guide for cabinetry components alongside the vanity: a linen tower sized for a typical bathroom runs $2,500 to $6,500. A recessed medicine cabinet with integrated lighting and a custom door runs $1,200 to $3,200. A built-in bench under a window with hinged storage runs $1,800 to $4,500. A wall cabinet above the toilet runs $1,000 to $2,500. A full primary-bath cabinetry package (vanity + linen tower + medicine cabinets + bench + closet built-ins) runs $18,000 to $48,000+ depending on size and finish.

Timeline runs alongside the vanity build — the same shop builds all bathroom cabinetry as one coordinated package. Planning takes three to six weeks. Shop fabrication runs three to six weeks for a full package. Installation is one to three days for the cabinetry portion of a bathroom remodel. What most often adds time: recessed medicine cabinets that require structural framing changes, custom shower niches that have to coordinate with the tile schedule, and closet built-ins that involve a different set of measurements.

Our Twin Cities service area

Knutson installs bathroom cabinetry throughout the Twin Cities metro. The cabinet package matches the house. A 1920s Minneapolis bungalow primary bath usually gets inset Shaker cabinetry in painted poplar — vanity, linen tower, and medicine cabinet — with classic hardware. A Highland Park colonial often takes traditional inset cabinetry with bead detail. A 1960s rambler in Edina or Bloomington frequently goes contemporary — wall-mounted vanity, full-height rift-sawn linen tower, recessed medicine cabinet with frameless doors. A 1990s two-story primary in Eden Prairie or Maple Grove usually does well with transitional cabinetry — painted vanity and tower, stained wood medicine cabinet pair.

Ready to design your bathroom cabinetry?

Request a consultation and we will visit the bathroom, measure every wall, talk through what needs to be stored, and propose a coordinated cabinetry package — vanity, linen tower, medicine cabinet, and built-ins — in matching finish. You will leave the first meeting with a clear direction and a realistic build budget.

Leave a reply

Common Questions

Bathroom cabinet FAQ

Bathroom cabinetry fits into tighter, weirder spaces than kitchens — sloped ceilings, angled walls, awkward plumbing runs. Here are the questions we answer most before installation.

100%

client satisfaction
On-time communication
97%
Project approval rate
96%
Repeat referrals
91%
  • With the right materials and the right ventilation. Hardwood plywood boxes hold up to humidity better than particleboard. Properly cured spray-booth finishes resist moisture far better than field-applied paint. The other half is exhaust ventilation — every bathroom we build has properly sized exhaust fans vented to the exterior so humidity does not sit on the cabinets.
  • Recessed if the wall depth allows (most interior walls do). It reads cleaner and does not project into the room. Surface-mount works on exterior walls or where plumbing or electrical occupies the wall cavity. We check during design.
  • Yes, almost always. Matched cabinetry reads as a designed package; mismatched reads as furniture brought in over time. The exception is when a deliberate contrast is the design intent — a painted vanity with a stained-wood freestanding cabinet, for example.
  • Yes — and we do this often for primary suites. The closet immediately adjacent to the bath gets the same finish, hardware, and detail as the bathroom cabinetry, which makes the suite feel like one designed space.
  • Built-in niche, every time. Store-bought caddies fall, rust, and slide. A built-in niche is tile-finished, the right size for your shampoo and conditioner bottles, and lasts as long as the shower. We always recommend a niche or a built-in cubby — sometimes two for taller users.
  • Vertical storage. Floor-to-ceiling linen towers, wall cabinets above the toilet, recessed medicine cabinets, and recessed niches inside the shower all add storage without taking floor space. We design small bathrooms with vertical storage as the priority.
  • That is part of the design coordination. Hardware should match across vanity, linen tower, medicine cabinet, and any built-ins. Knob versus pull, finish (brushed nickel, brushed brass, matte black, polished chrome), and proportion all get decided together at the showroom.
  • Photos of your current bathroom, an inventory of what is currently stored where, examples of cabinetry you like, and your budget range. If you are matching wood elsewhere in the house, bring a sample.
Custom Bathroom Cabinets

12k+ Happy Client

The Ultimate Remodeling Experience

Knutson Custom Remodels: Masterful Work You Can Rely On

At Knutson Custom Remodelers, we’re a family-owned team that’s been building great homes for over 40 years. Unlike firms that outsource everything, we control every aspect in-house—design, cabinetry fabrication, project management, field crews. That means one dedicated project manager accountable to you, experienced craftsmen who’ve been with us for 15+ years, and transparent communication from start to finish. 1,200+ completed projects and 100% client satisfaction speak to our commitment.

  • Meticulous attention to detail in every project

  • Quality craftsmanship you can trust

  • Personal oversight ensures your satisfaction

Call us now
1,200 + Custom Projects Completed
95% On-Time Completion Rate
24/7 Availability
100% Satisfaction Guaranteed:

Remodeling Tips

We help make dream homes

Our experienced team is ready to satisfy your remodelling needs. We are professional in HVAC, Roofing, Siding and Window services. Contact us to get home improvement services now!

We help make dream homes

Knutson Custom Remodels

We’re Here To Help!