



Call us now
Home Remodelling Service

Kitchen Islands

Custom kitchen islands designed and built across the Twin Cities since 1983. Sized to your room, configured around how your family actually cooks and gathers — with the cabinetry, countertop, and electrical built in by one team.

An island works when it solves a real problem in the kitchen — not just because there's room for one

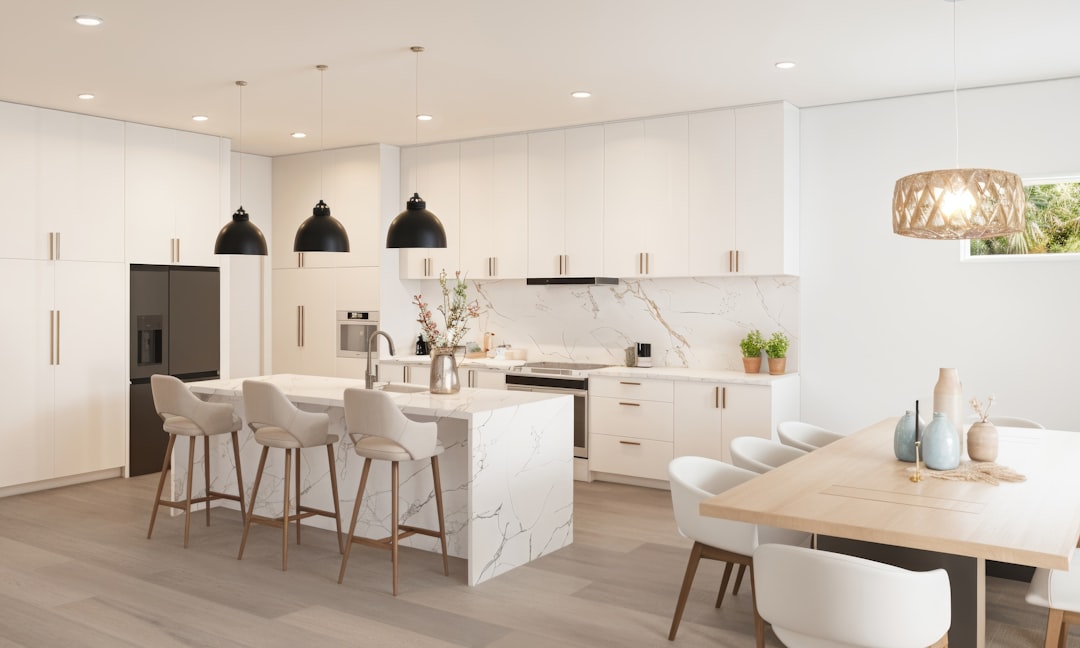
An island can be the best decision in a kitchen remodel, and it can also be the worst. Done right, it adds prep space, second-zone storage, casual seating, and a place for the family to gather while one person cooks. Done wrong — too big, too small, in the wrong spot, with the wrong configuration — it blocks the room and forces awkward traffic patterns that you live with for fifteen years. We design islands around the way you actually use the kitchen, not around filling open floor space.

  • Standard prep islands with cabinetry and storage

  • Multi-function islands with seating, prep zone, and beverage center

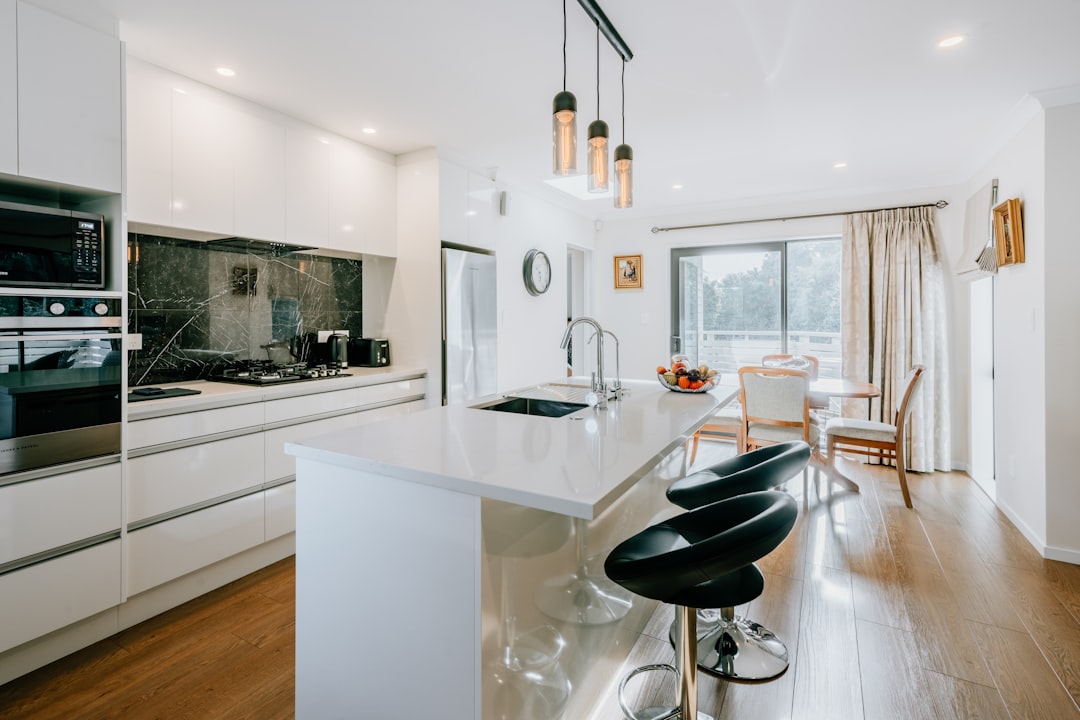
  • Islands with sink and dishwasher, with sink-only, or with neither

  • Cooktop islands and downdraft installations

  • Two-tier islands with raised eating bar and lower prep counter

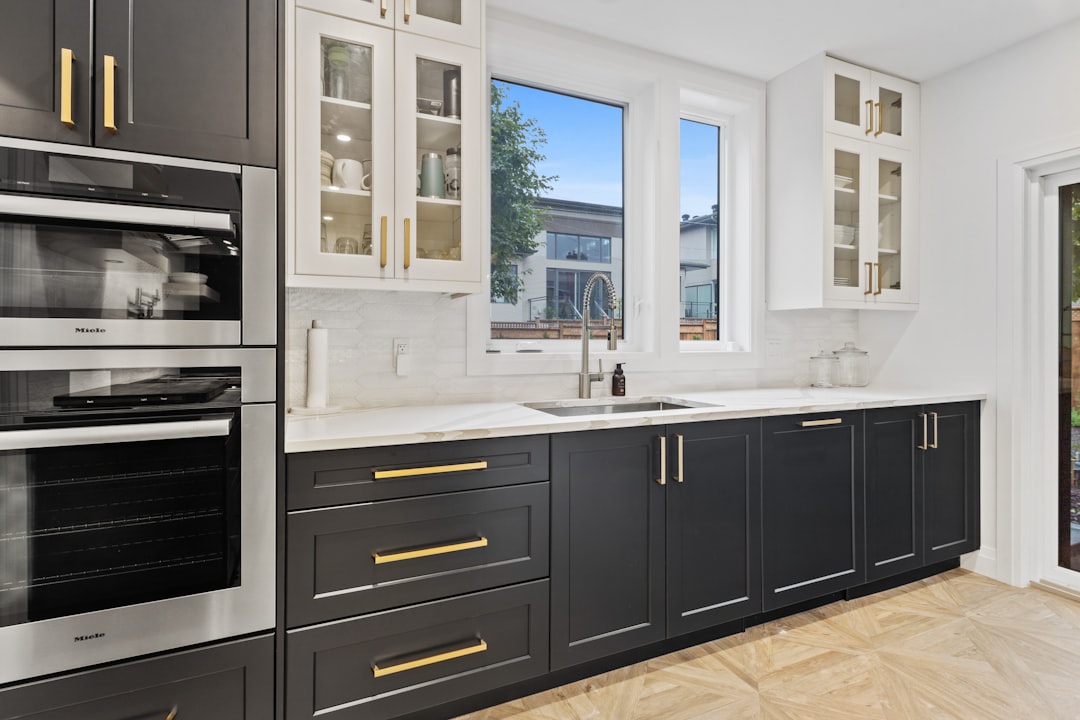
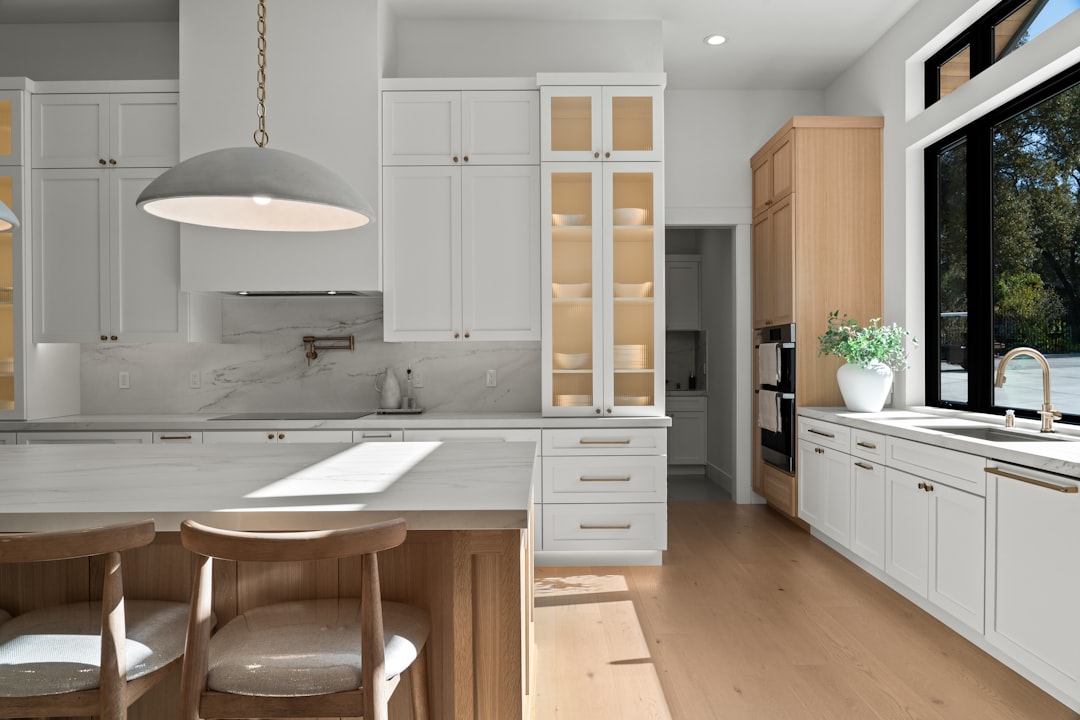
  • Mixed-finish islands — painted perimeter cabinets with stained-wood island, or contrasting countertop
Our services
Kitchen Islands

Need a quote? Send details.

Kitchen Islands

Islands fail in two specific ways. The first is sizing — too small to be useful or too big to walk around. The second is configuration — putting the sink where it forces the cook to face away from family, putting seating where the diners are in the prep zone, putting a cooktop on the island when the homeowner does not have the ventilation budget to support it. Both failures are designed in, before any cabinet is built. The way to avoid them is to start with how you use the kitchen.

Configuration options

  • Prep + storage island — solid countertop, base cabinets and drawers below, no sink or appliances. The simplest, most flexible configuration.
  • Island with sink — main sink relocated to the island so the cook faces the room. Requires plumbing rough-in below the slab.
  • Island with sink and dishwasher — both moved to the island, common in open-plan kitchens.
  • Island with cooktop — gas or induction cooktop on the island with a downdraft vent or a low-profile island hood overhead.
  • Two-tier island — raised seating bar (42 inches) at one end with a lower prep counter (36 inches) at the other.
  • Single-level island with overhang seating — the cleaner, more contemporary look, with stools at a 36-inch counter.
  • Beverage island — refrigerated drawers, ice maker, wine storage, often a small sink.
  • Workstation island — built-in cutting boards, integrated colander drains, knife storage, charging drawers.

Choosing the right island for your kitchen

Three rules drive most island design decisions. Rule one — clearances. A working aisle (between the island and a fixed appliance like a range or refrigerator) needs at least 42 inches; 48 inches is more comfortable. A walking aisle (between the island and a wall of cabinetry that does not need to be opened during cooking) can drop to 36 inches. Anything less than 36 forces awkward traffic patterns. We measure your kitchen and tell you the maximum island size your room actually supports before any layout is drawn.

The second rule is the two-cook test. If two people are cooking together — one at the range, one at the island prep zone — can both work without colliding, and can each reach the sink, the trash pullout, and the refrigerator without crossing the other? If the layout fails the two-cook test, the island is in the wrong configuration regardless of size.

The third rule is seating count and overhang. Each barstool needs roughly 24 inches of counter width and 12 inches of knee overhang for comfortable seating. A 9-foot island can comfortably seat four; an 8-foot island seats three; less than 7 feet usually seats two. Two-tier islands offer 42-inch raised seating that hides prep mess from the diners but breaks the clean line of a single-level countertop. We will model both options in 3D so you can see them before deciding.

Island cost and timeline

Island budgets in the Twin Cities depend on size, configuration, cabinetry style, countertop, and whether plumbing or electrical rough-ins are involved. As a working guide: a basic prep-and-storage island in painted Shaker with a quartz top, no plumbing, runs $6,500 to $14,000 as part of a full kitchen project. An island with sink and dishwasher in painted or stained cabinetry with a premium quartz or marble top runs $12,000 to $24,000, including plumbing rough-in. A two-tier or workstation island with seating, beverage center, and integrated features lands in the $18,000 to $35,000+ range. A cooktop island with downdraft or island hood vent through the ceiling adds $5,000 to $15,000 to whichever base scope.

Timeline runs as part of the broader kitchen schedule. Cabinetry is built in our shop alongside the perimeter cabinets. Plumbing rough-in for an island sink is one of the first things to happen on site. What most often adds time: routing a vent for an island hood through a finished ceiling above (sometimes through an attic), running gas or induction electrical to the island, and natural-stone countertop slabs that need to be templated for an oversized island top.

Our Twin Cities service area

Knutson designs and builds custom kitchen islands throughout the Twin Cities metro. Island scope follows house type more than city. A 1920s south Minneapolis bungalow with a smaller kitchen footprint usually maxes out at a 6- to 7-foot island with seating for two; the right move is often a single-level island with a beverage drawer and a small overhang. A 1960s rambler in Edina or Bloomington often allows a generous 8- to 10-foot island with seating for four and a sink relocated from the perimeter. A 1990s two-story in Eden Prairie or Maple Grove typically has the floor plan to support a 9- to 12-foot island with sink, dishwasher, and seating, sometimes a beverage center on one end. We design to the room you actually have.

Ready to design your kitchen island?

Request a consultation and we will measure the kitchen, walk through clearances, talk through how you actually use the space, and propose an island that works for the way you cook. You will leave the first meeting with a clear sense of what is possible and a realistic budget.

Leave a reply

Common Questions

Kitchen island FAQ

An island is one piece of cabinetry that wears two or three hats. It is a prep counter, a storage bank, a seating zone, and sometimes a hood-vented cooking station. Each of those functions has different requirements, and the design challenge is fitting them together without compromising any one of them. We have been doing that across Twin Cities kitchen remodels for over forty years.

100%

client satisfaction
On-time communication
97%
Project approval rate
96%
Repeat referrals
91%
  • The answer is set by clearances first, not by what looks proportional in the drawing. Measure the available floor area, subtract 42 to 48 inches of working aisle on the appliance side and 36 to 42 inches on the walking side, and the island fits in what is left. Most Twin Cities islands we install land between 4 by 7 feet and 4.5 by 10 feet.
  • If the cook wants to face the room, yes. If the cook prefers to face the window or has a strong existing perimeter sink location, no. We will model both options. About 60 percent of our recent kitchen islands have a sink, 40 percent do not.
  • Single level reads cleaner, more contemporary, and lets the countertop run unbroken. Two-tier hides prep mess from diners and creates a defined eating zone. Single-level is the more common choice in current Twin Cities kitchens; two-tier still has a place when the prep mess matters.
  • Yes, but plan for the ventilation. A real island hood vented through the ceiling is the best performer; a downdraft is workable but never as effective. Both add cost. Cooktop islands are dramatic and very functional when the ventilation is right.
  • Allow about 24 inches of counter width per stool. A 7-foot island seats 3 comfortably, a 9-foot island seats 4, a 12-foot island seats 5. The other constraint is knee overhang — at least 12 inches at single-level seating, 9 inches at raised two-tier.
  • Code requires at least one outlet, and we plan placement carefully. Pop-up outlets in the countertop, side-panel outlets at the seating end, and outlets behind decorative panels are all options that hide the cord clutter. We will show you placement options at design.
  • Dimensions of your kitchen if you have them, photos from every angle, examples of islands you like, and a clear sense of how you want the island to function — prep, sink, seating, cooktop, all of it. If you cook with a partner, knowing how you both move in the kitchen helps a lot.
Kitchen Islands

12k+ Happy Client

The Ultimate Remodeling Experience

Knutson Custom Remodels: Masterful Work You Can Rely On

At Knutson Custom Remodelers, we’re a family-owned team that’s been building great homes for over 40 years. Unlike firms that outsource everything, we control every aspect in-house—design, cabinetry fabrication, project management, field crews. That means one dedicated project manager accountable to you, experienced craftsmen who’ve been with us for 15+ years, and transparent communication from start to finish. 1,200+ completed projects and 100% client satisfaction speak to our commitment.

  • Meticulous attention to detail in every project

  • Quality craftsmanship you can trust

  • Personal oversight ensures your satisfaction

Call us now
1,200 + Custom Projects Completed
95% On-Time Completion Rate
24/7 Availability
100% Satisfaction Guaranteed:

Remodeling Tips

We help make dream homes

Our experienced team is ready to satisfy your remodelling needs. We are professional in HVAC, Roofing, Siding and Window services. Contact us to get home improvement services now!

We help make dream homes

Knutson Custom Remodels

We’re Here To Help!