




Home
Kitchen Remodeling in Eden Prairie
Kitchen Remodeling in Eden Prairie
Custom kitchen remodels for Eden Prairie homes since 1983. 1980s and 1990s two-stories, colonials, and executive ramblers — one Twin Cities team that knows exactly what these kitchens need and what they can become.
The kitchen in a 1989 Eden Prairie colonial was never the problem. The era it was built in was.
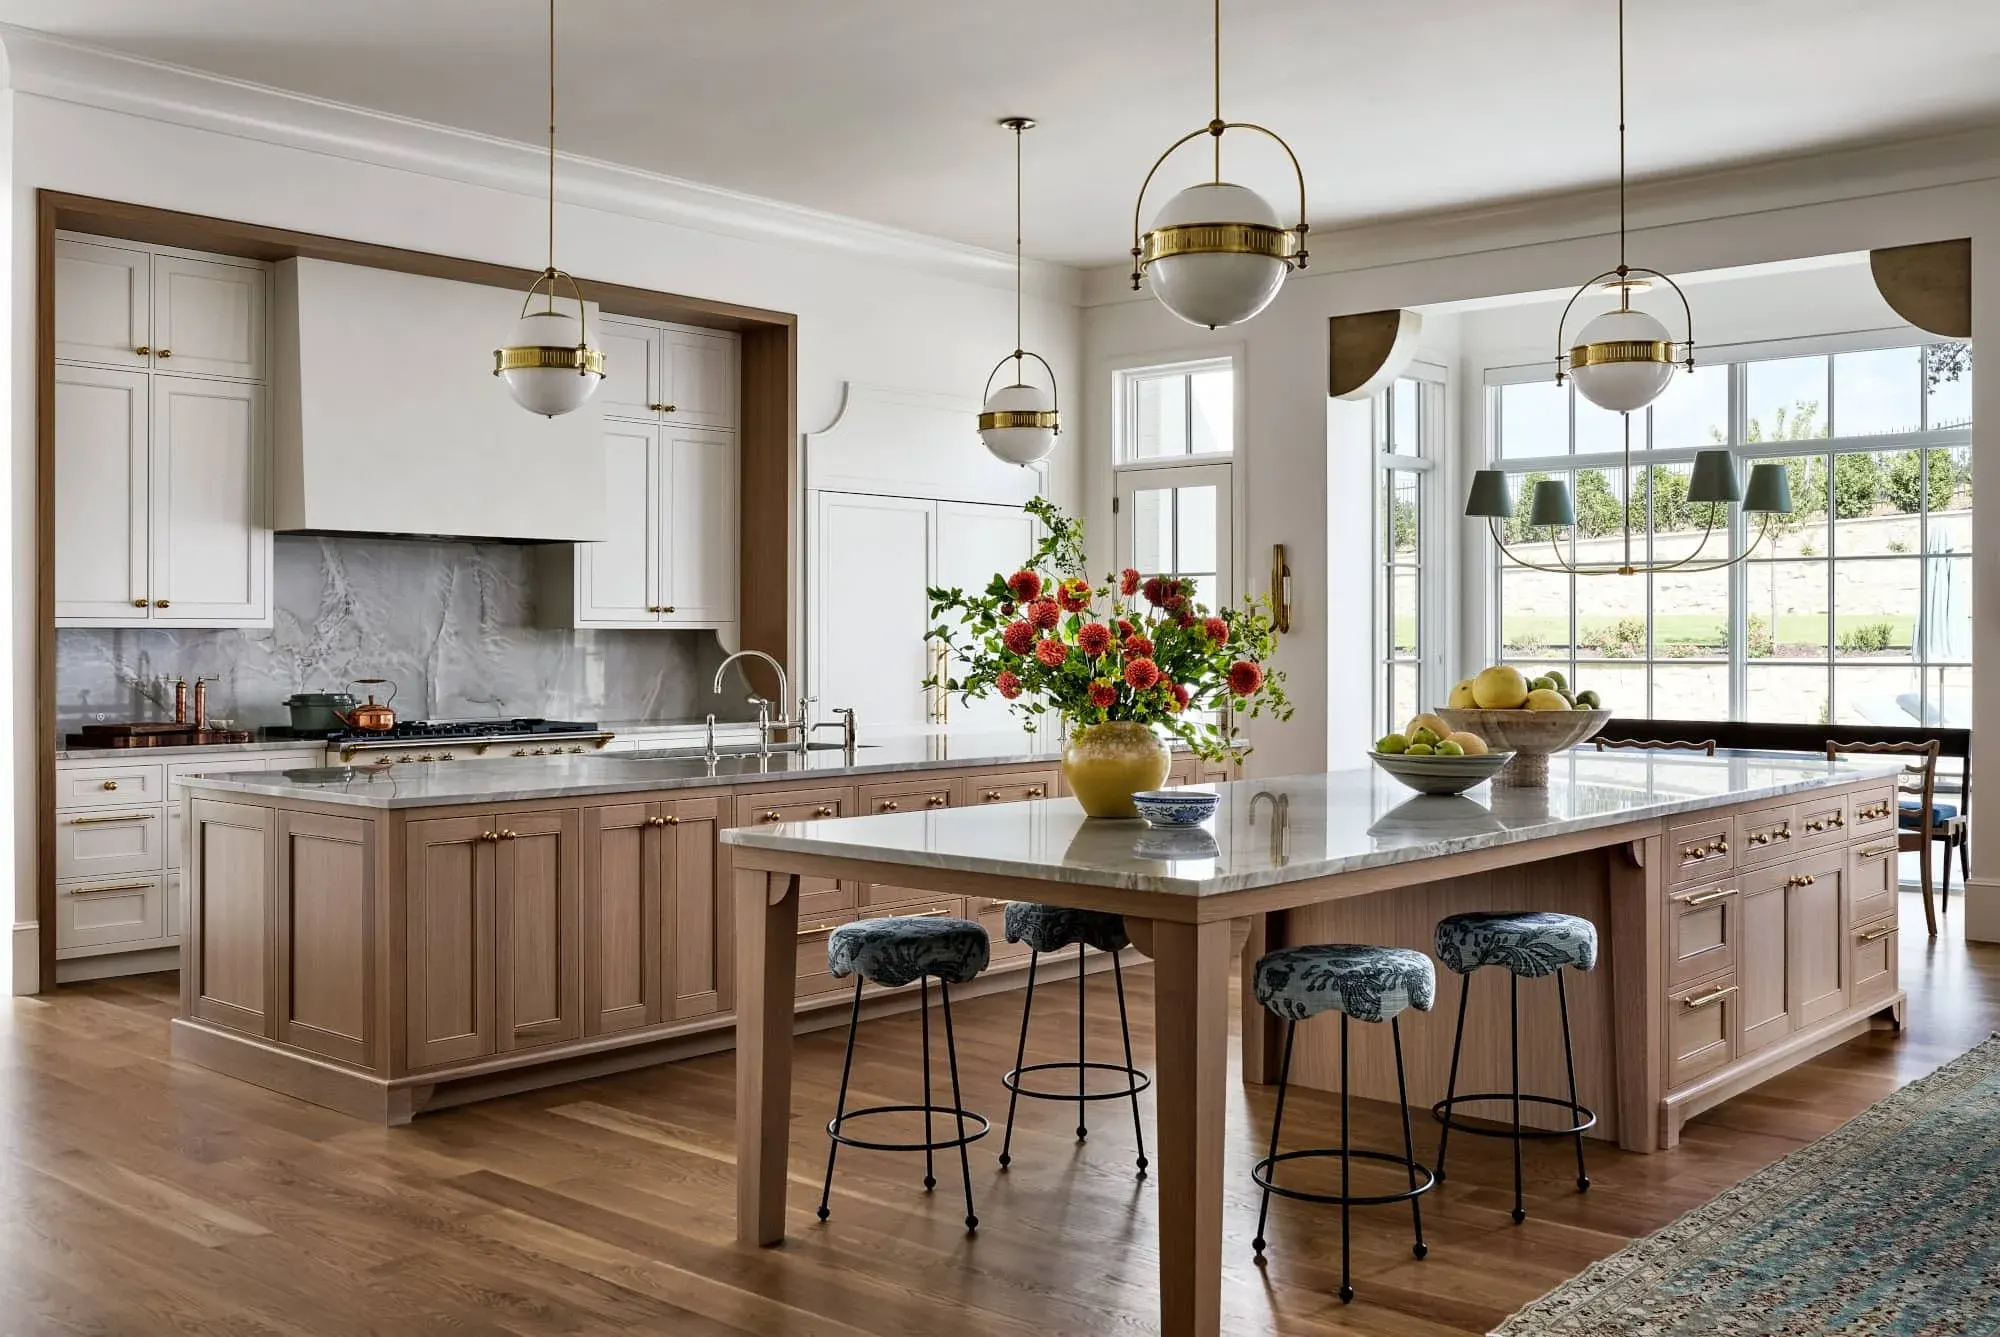
Eden Prairie grew fast in the 1980s and 1990s, and the kitchens that went into those homes reflected the era — oak cabinets, laminate counters, a peninsula instead of an island, and a layout that kept the kitchen separate from the family room by a half-wall that made sense in 1991 and makes no sense today. The structure underneath all of that is excellent. The footprint is generous. The opportunity to turn an outdated kitchen into something genuinely good is real — and Knutson has been doing exactly that in Eden Prairie for over forty years.
-
1980s and 1990s two-story kitchens — removing the peninsula, opening to the family room, full layout reconfiguration
-
Colonial kitchens with formal dining rooms — integrating the spaces, expanding the kitchen footprint
-
Executive rambler kitchens — single-level open layouts, large island additions, premium finish upgrades
-
Full cabinet replacement — custom built to the space, not stock boxes in new colors
-
Countertop, appliance, lighting, and flooring replacement as part of a complete scope
-
All Eden Prairie city permits managed — structural, electrical, plumbing, and mechanical
Need a quote? Send details.
Common Questions
Eden Prairie kitchen remodeling FAQ
The most common questions from Eden Prairie homeowners who are ready to finally do something about the kitchen they have been living with since 1992.
100%
client satisfaction
- On-time communication
- 97%
- Project approval rate
- 96%
- Repeat referrals
- 91%
-
In most Eden Prairie two-stories built in the 1980s and 1990s, no — half-walls in these homes were typically non-structural dividers. We confirm during planning before any demo work starts. When it is not load-bearing, removing it is straightforward and does not add significant cost.
-
We can, but it is rarely the right call in an Eden Prairie kitchen. The cabinet replacement exposes the plumbing and electrical anyway — and if the layout is not working, changing the boxes without changing the layout produces a kitchen that looks new but still does not function well. We talk through the tradeoffs honestly at the first consultation.
-
An island is part of the overall kitchen scope, not a standalone add-on with a separate price. Eden Prairie kitchens almost always have enough square footage for a proper island once the layout is reconfigured. We size and position it as part of the full plan.
-
Yes — we manage all permit applications and inspections with Eden Prairie's building department. Structural, electrical, plumbing, and mechanical permits are all handled by our team from submission through final sign-off.
-
Five to eight weeks of planning, then eight to twelve weeks on site. Total time from first consultation to finished kitchen is typically four to six months. Eden Prairie permits review quickly — usually within two weeks for a standard kitchen scope.
Service Areas
We Work Near You
Forty-three years in one market means we know the housing stock house by house — the bungalow framing in south Minneapolis, the brick colonials of Highland Park, the mid-century ramblers of Edina, the custom 1990s two-stories of Eden Prairie. We construct high end, quality, sutainable homes in the city you live in.
Our Services
We help make dream homes
Our experienced team is ready to satisfy your remodelling needs. We are professional in HVAC, Roofing, Siding and Window services. Contact us to get home improvement services now!


Knutson Custom Custom remodelers is a locally owned remodeling company dedicated to bringing your vision to life through quality craftsmanship. We collaborate with trusted local craftsman, skilled tradespeople, and members of the architectural and design community to create beautiful spaces tailored to your needs.
Why Choose Us
Built Right From Start
-
Licensed Insured Reliable Efficient Trusted Durable Detailed Licensed Insured Reliable Efficient Trusted Durable DetailedEfficient Trusted Durable Detailed Licensed Insured Reliable Efficient Trusted Durable Detailed Licensed Insured Reliable
100%
Client Satisfaction
-
Every project is shaped around your space, goals, and the way you actually live.
Tailored Approach
-
Client Satisfaction
100%
Our Goal is simple: %100 client satisfaction on every project, every time
-
Full estimates with itemized scope, allowances, and selection budgets up front.
Transparent Pricing



We help make dream homes









