




Home
Kitchen Remodeling in Linden Hills
Kitchen Remodeling in Linden Hills
Custom kitchen remodels for Linden Hills homes since 1983. Craftsman bungalows, foursquares, and lake-area colonials — built by one Twin Cities team that knows exactly what these kitchens need.
A Linden Hills kitchen has specific problems — and we have spent forty years solving them
The original kitchens in Linden Hills homes were built for a different era of cooking and a different way of living. A 1922 craftsman bungalow has a kitchen against the back wall, closed off from the dining room by a load-bearing partition, with a back stair to the basement taking up space that could be a pantry. The foursquare two doors down has more square footage but a layout that sends traffic through the middle of every work zone. These are not generic kitchen problems. They are specific to this housing stock, and solving them correctly takes experience with exactly these houses.
-
Craftsman bungalow kitchens — opening the back wall, removing the load-bearing partition, consolidating the layout
-
Foursquare kitchens — reorganizing traffic flow, expanding into the back porch or breakfast nook
-
Lake-area colonials and two-stories — butler's pantry reclamation, formal dining integration
-
Knob-and-tube removal and panel upgrades included in every older Linden Hills kitchen
-
Cast-iron drain replacement and new supply lines where original plumbing cannot support a modern kitchen
-
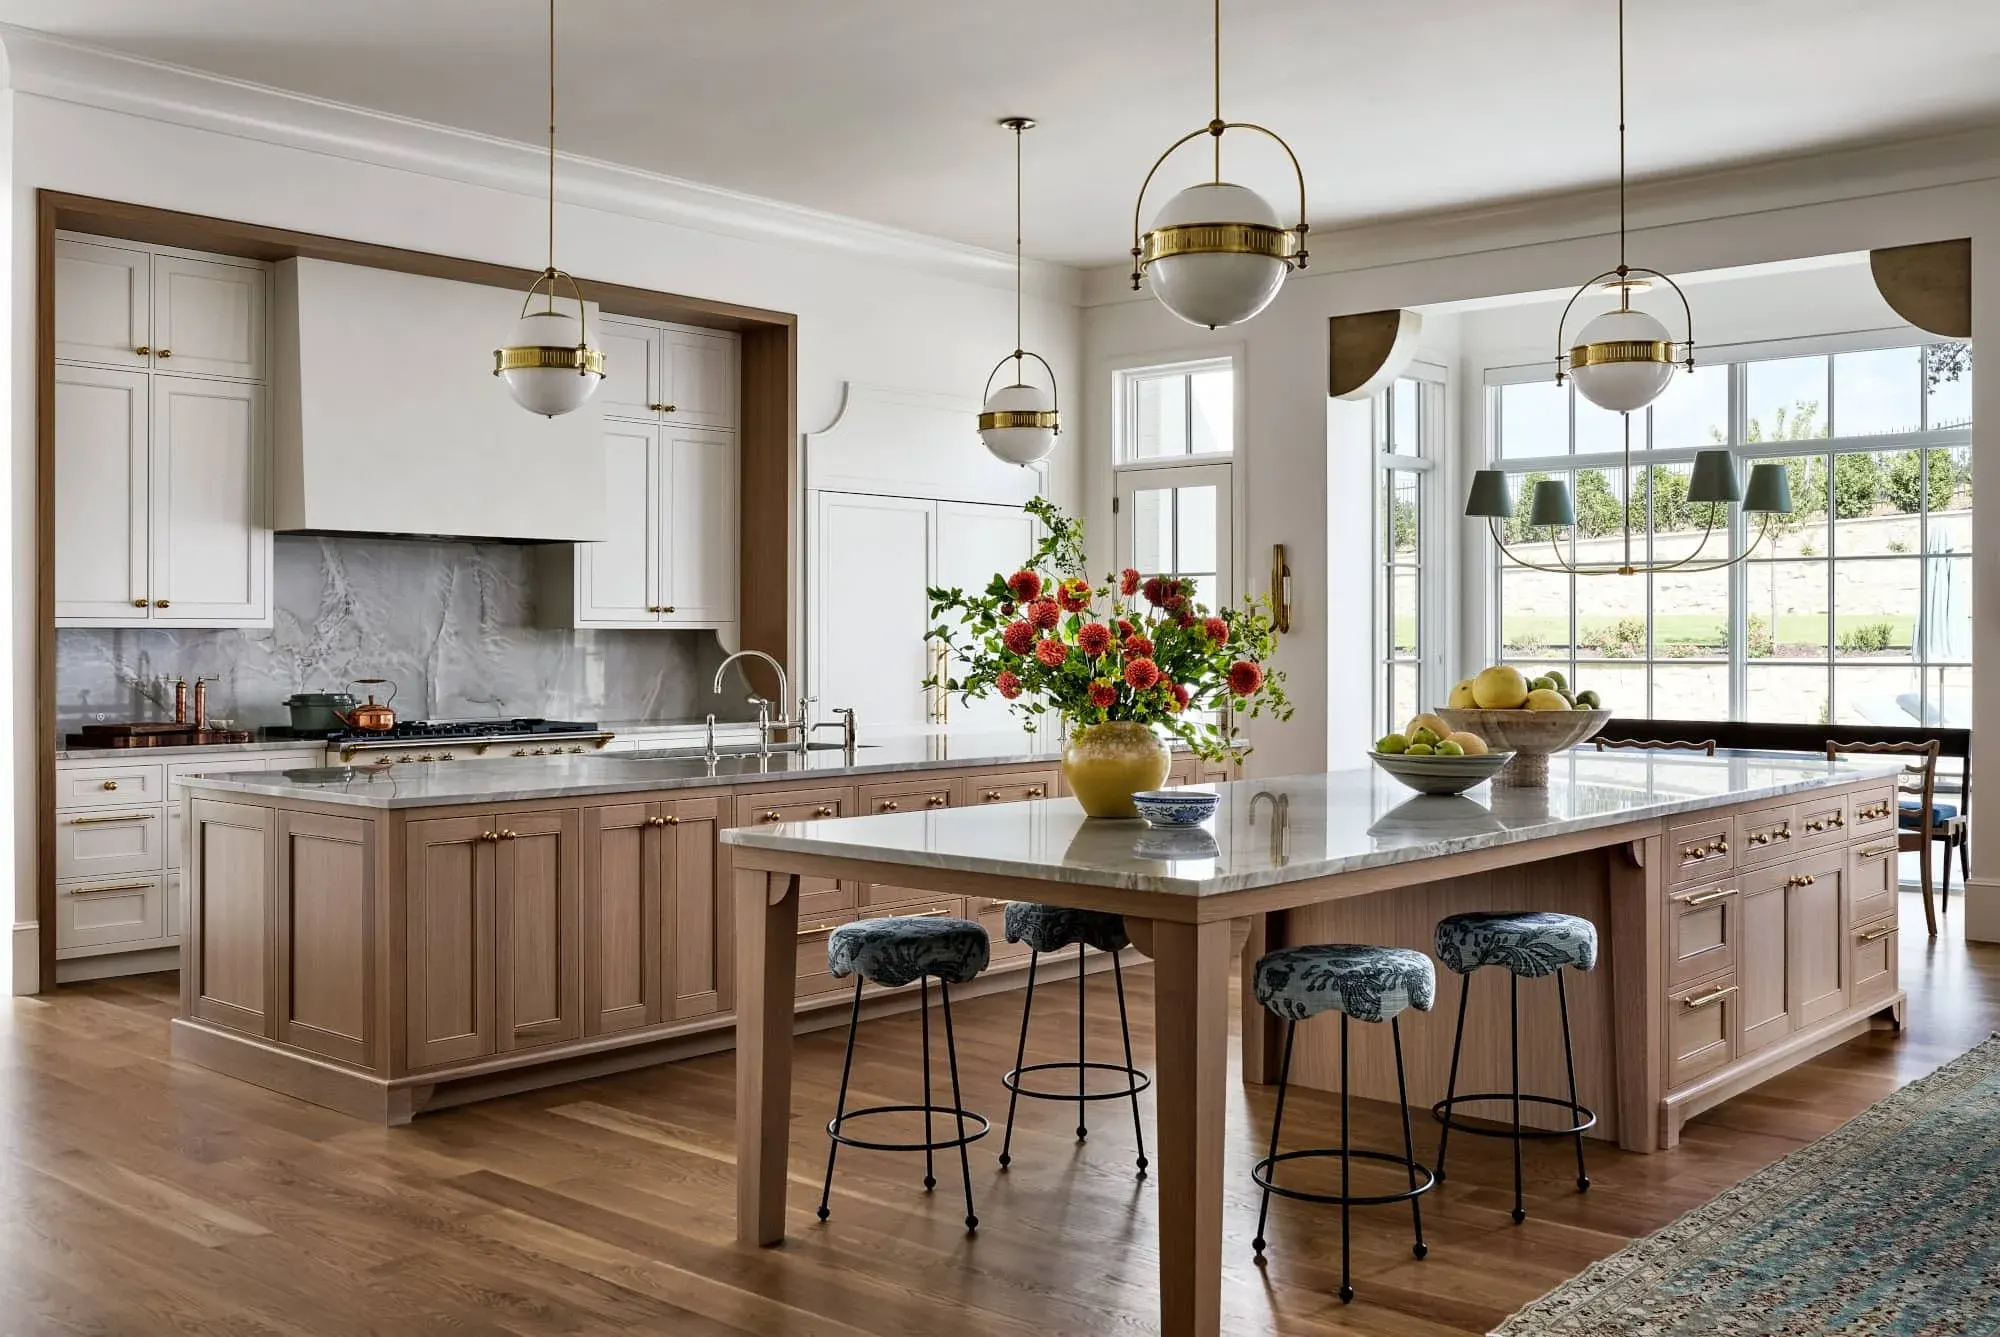
Full custom cabinetry, countertops, lighting, and finishes — selected to fit a 1920s craftsman, not fight it
Need a quote? Send details.
Common Questions
Linden Hills kitchen remodeling FAQ
Knutson has been remodeling Linden Hills kitchens since 1983. The questions below come up on almost every project in this neighborhood.
100%
client satisfaction
- On-time communication
- 97%
- Project approval rate
- 96%
- Repeat referrals
- 91%
-
Almost always yes. In Linden Hills bungalows and foursquares that wall is usually load-bearing — we bring in a structural engineer to size the beam and verify the load path to the foundation. The beam work goes into the fixed-price contract before demo starts.
-
Often yes. Most Linden Hills homes still have 100-amp service, and a modern kitchen with induction range, double oven, dishwasher, and high-output ventilation can push that limit. We evaluate panel capacity during planning and recommend an upgrade to 200-amp if needed.
-
We remove and replace any knob-and-tube we find during a kitchen remodel. Insurance and lender requirements increasingly disallow it, and modern kitchens require dedicated circuits that old wiring cannot safely handle.
-
In many Linden Hills homes yes — bringing the enclosed back porch into the conditioned kitchen footprint adds meaningful prep and storage space without touching the main structure. We assess the porch framing and foundation conditions during planning.
-
Eight to twelve weeks on site after a five-to-ten week planning phase. Projects with structural wall removal, drain relocation, or porch additions run toward the longer end. We give a specific timeline before you sign anything.
Service Areas
We Work Near You
Forty-three years in one market means we know the housing stock house by house — the bungalow framing in south Minneapolis, the brick colonials of Highland Park, the mid-century ramblers of Edina, the custom 1990s two-stories of Eden Prairie. We construct high end, quality, sutainable homes in the city you live in.
Our Services
We help make dream homes
Our experienced team is ready to satisfy your remodelling needs. We are professional in HVAC, Roofing, Siding and Window services. Contact us to get home improvement services now!


Knutson Custom Custom remodelers is a locally owned remodeling company dedicated to bringing your vision to life through quality craftsmanship. We collaborate with trusted local craftsman, skilled tradespeople, and members of the architectural and design community to create beautiful spaces tailored to your needs.
Why Choose Us
Built Right From Start
-
Licensed Insured Reliable Efficient Trusted Durable Detailed Licensed Insured Reliable Efficient Trusted Durable DetailedEfficient Trusted Durable Detailed Licensed Insured Reliable Efficient Trusted Durable Detailed Licensed Insured Reliable
100%
Client Satisfaction
-
Every project is shaped around your space, goals, and the way you actually live.
Tailored Approach
-
Client Satisfaction
100%
Our Goal is simple: %100 client satisfaction on every project, every time
-
Full estimates with itemized scope, allowances, and selection budgets up front.
Transparent Pricing



We help make dream homes









