Call us now
Home Custom Cabinets in Minneapolis

Custom Cabinets in Minneapolis

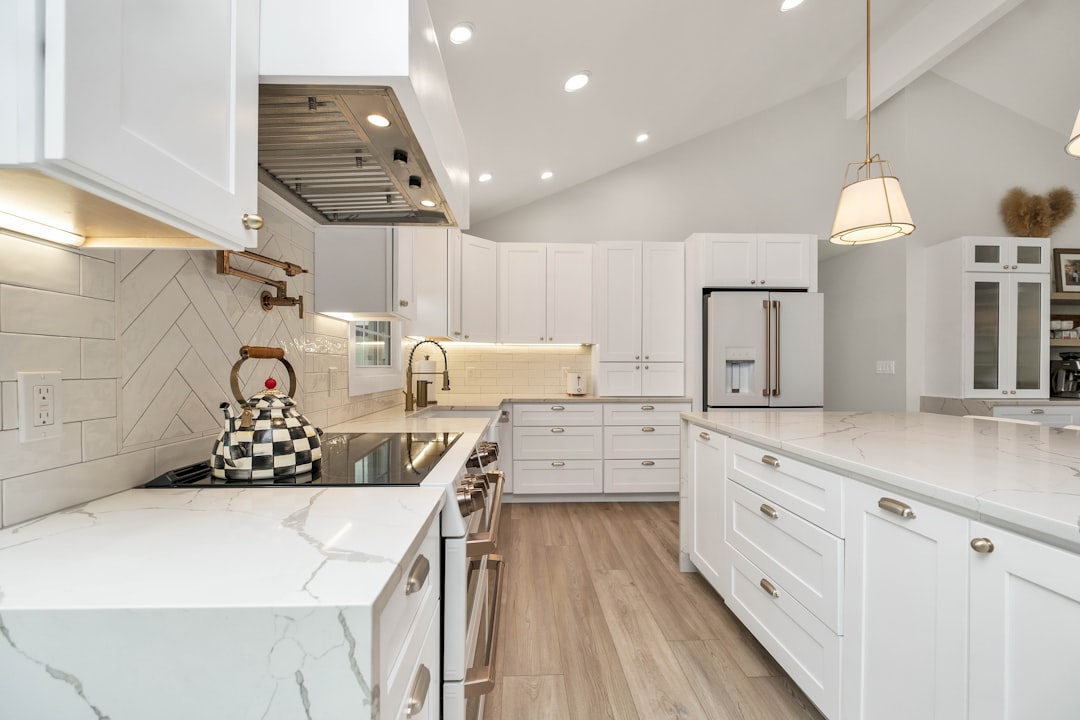
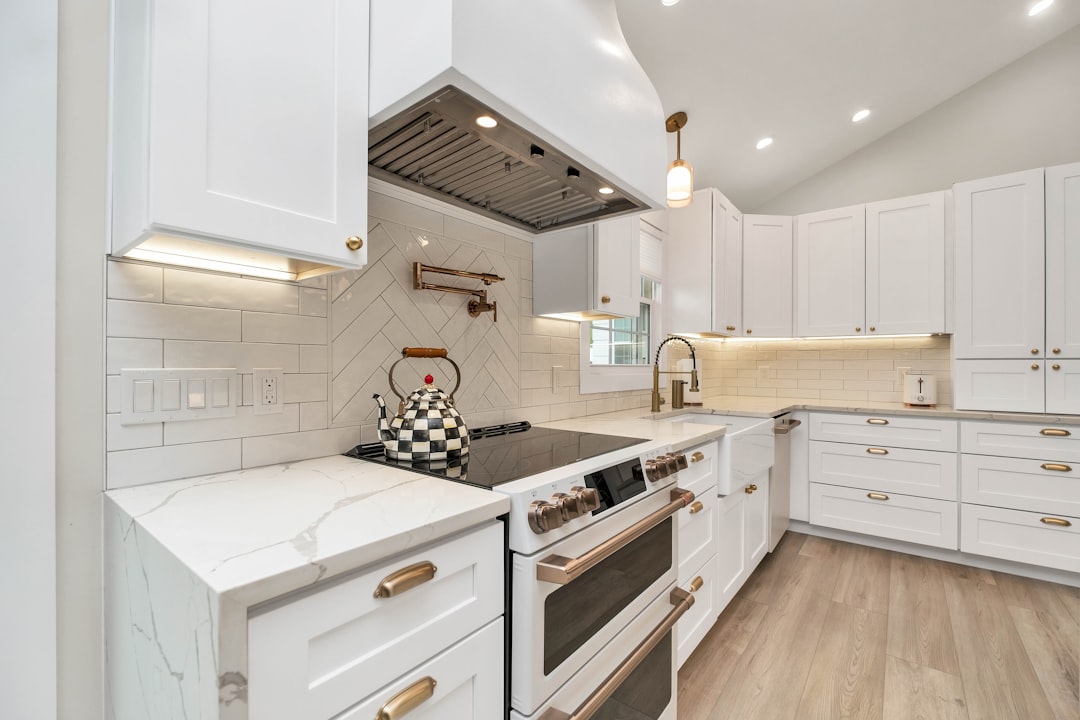
Custom cabinetry for Minneapolis homes since 1983. Whole-house cabinetry — kitchens, baths, mudrooms, libraries, closets, basements — built in our Twin Cities shop, finished in our spray booth, installed by our carpenters.

A house full of custom cabinetry in Minneapolis is a house full of solved storage problems

Most Minneapolis homes were built between 1900 and 1945 with original built-in cabinetry — china cabinets, library shelving, hall benches, butler's pantries — that was part of the architecture, not bought from a catalog. A hundred years later many of those built-ins are still in the house, often beautifully detailed, often in rooms that no longer match how the family lives. We install custom cabinetry across Minneapolis that fills the same role: built-in millwork that is part of the architecture, sized to the room, finished to match the house. Kitchens and baths are the obvious applications. Mudrooms, libraries, primary closets, home offices, and basement bars are where custom cabinetry quietly transforms a home.

  • Kitchen cabinetry — see our dedicated kitchen pages

  • Bathroom vanities and bathroom cabinetry — see our dedicated bathroom pages

  • Mudroom and entry cabinetry — bench, cubbies, hooks, closed storage

  • Library and home-office built-ins — bookshelves, desks, paneled rooms

  • Primary-suite closet built-ins — drawer banks, shoe shelves, hanging zones

  • Basement bars, wine cellars, and entertainment built-ins
Our services
Custom Cabinets in Minneapolis

Need a quote? Send details.

Custom Cabinets in Minneapolis

Minneapolis’s housing stock makes custom cabinetry especially valuable. A 1920s south Minneapolis bungalow has plaster walls that are never plumb, original trim profiles that catalog cabinetry cannot match, and tight wall openings that catalog cabinetry cannot fit. Custom solves all of those: every box is built to the actual wall dimensions, every door and drawer front matches the period detail of the home, and every install is scribed in the field.

Minneapolis custom cabinetry applications

  • Mudroom and entry built-ins — the highest-leverage cabinetry investment in most Minneapolis bungalows. A 60 to 100 square foot mudroom with bench, cubbies, hooks, closed storage, and sometimes a half bath transforms how the family enters and leaves the house. Often part of an entry remodel, sometimes part of a bump-out addition.
  • Library and study built-ins — Minneapolis old homes often have a small den or library with original built-in shelving. We restore the original where it is reusable, build new shelving to match where it is not, and treat the room as a paneled space with cabinetry as architecture.
  • Primary-suite closet built-ins — usually paired with a primary-suite bathroom remodel or addition. Drawer banks, double-hang and long-hang zones, shoe shelves, sometimes a center island with drawers. Lighted, finished in the same hardware and trim as the bathroom.
  • Home offices — built-in desk, file drawers, wall shelving, sometimes a paneled accent wall. We install these for clients who work from home and want the office to feel like part of the architecture, not a desk pushed against a wall.
  • Basement bars and entertainment built-ins — wet bar with refrigeration, ice maker, sink; or a media wall with cabinetry around the TV; or both as part of a basement remodel.
  • Wine cellars — climate-controlled cellar rooms with custom racking, lighting, and tasting counter. Often a small but high-value piece of a basement build.
  • Window seats and built-in benches — under windows, in bay nooks, in dormer cheek-walls. Storage plus seating in spaces that would otherwise be unused.

What’s specific to Minneapolis custom cabinetry

The first reality is matching the period of the house. A 1920s south Minneapolis bungalow has trim profiles, door styles, and hardware that are specific to the era. Catalog cabinetry rarely matches them; custom can. Our shop mills profiles to match the existing house — we copy the casing, the baseboard, the door style — so the new cabinetry reads as part of the original house, not an addition to it. We build period-appropriate inset cabinetry, mission-style cabinetry for craftsman bungalows, traditional cabinetry for Tudors and colonials, and contemporary cabinetry for mid-century modern homes. The second reality is fitting old houses. Plaster walls in 1920s Minneapolis homes are not plumb. Floors are not level. Ceilings drop or rise across a room. Catalog cabinetry installed in these conditions ends up with visible filler strips, gapped scribes, and misaligned reveals. Our custom boxes are built smaller than the wall opening, with custom-cut scribes that fit the actual wall, scribed and shimmed in the field by our carpenters. The result looks like part of the house instead of cabinetry placed inside it. The third reality is finishing in our shop, not in the field. Field-finished cabinetry never matches shop-finished cabinetry. Our spray booth applies multi-coat conversion-varnish or pre-cat lacquer finishes in a controlled environment with proper ventilation and humidity control. The film build, the leveling, and the durability are all measurably better than even the best on-site paint job. For Minneapolis homes that get used hard — kids, dogs, daily cooking — that durability matters. The fourth reality is coordinating cabinetry across rooms. A whole-home Minneapolis remodel might include kitchen cabinetry, two bathroom vanities and linen towers, a mudroom, a primary closet, a basement bar, and a library. Our shop builds all of that in one production run with a single set of materials, finishes, and hardware so the house reads as one cohesive space. That coordination is hard to get with multiple cabinetry vendors and is one of the main reasons clients choose us for whole-home projects.

Cost ranges for Minneapolis custom cabinetry

Minneapolis custom cabinetry budgets vary by application, scope, and finish. As a working guide: a mudroom built-in package (bench, cubbies, hooks, closed cabinets, full wall) runs $10,000 to $25,000. A library or home-office built-in (full wall of bookshelves, desk, file storage) runs $12,000 to $35,000. A primary-closet built-in package for a walk-in primary closet runs $14,000 to $32,000. A basement bar or media built-in runs $12,000 to $38,000. A full whole-house cabinetry package on a Minneapolis whole-home remodel (kitchen, two baths, mudroom, library, closet, basement bar) typically lands between $95,000 and $250,000 depending on size and finish complexity.

Timeline for Minneapolis cabinetry projects

Custom cabinetry timelines are tied to the broader project. Standalone cabinetry (mudroom, library, primary closet) runs three to six months from contract to install: planning takes three to six weeks, fabrication takes four to eight weeks, install is one to three days. Whole-house cabinetry as part of a larger remodel runs alongside the project schedule with multiple shop fabrication waves over the course of the build.

Plan your Minneapolis cabinetry project

Set up a visit and we will walk the rooms where the cabinetry will live, talk through species and finish direction in our shop, and outline a fabrication and install schedule. The meeting closes with a working budget you can plan around.

Leave a reply

Common Questions

Minneapolis custom cabinetry FAQ

Minneapolis homeowners ask us about lead times, in-house vs. outsourced production, and whether custom is worth it for their space. Here are the answers.

100%

client satisfaction

On-time communication
97%
Project approval rate
96%
Repeat referrals
91%
  • Three reasons in old Minneapolis homes specifically. First, fit — catalog cabinetry leaves visible fillers and gapped scribes against out-of-plumb plaster walls. Second, finish — shop-sprayed conversion varnish is measurably more durable than field paint. Third, visual coherence — custom cabinetry can match period trim profiles and integrate as architecture, not as boxes set against a wall.
  • Painted poplar or paint-grade hardwood for painted finishes (most popular in Minneapolis). White oak (rift-sawn or quarter-sawn for contemporary, plain-sawn for traditional), cherry, walnut, maple, alder. Mixed-finish projects (painted perimeter, stained-wood island or feature wall) are common.
  • Four to eight weeks for most cabinetry packages. Whole-house packages run longer or are phased in waves. We give you a fabrication schedule at contract.
  • Yes. Our shop mills custom profiles to match existing casings, baseboards, crown moldings, and door styles. We can replicate or extend any 1920s trim profile.
  • Yes — slab-front contemporary cabinetry in rift-sawn white oak, walnut, or painted is one of our most-requested styles in Minneapolis lake-area mid-century homes. The style vocabulary is different from traditional but our shop builds both well.
  • Closet cabinetry uses different proportions — shallower depths, more drawer banks, different hardware (hangers, valets, jewelry trays) — but the box construction, finish, and install philosophy are the same. We build closet cabinetry to the same standard as the kitchen and bath cabinetry in the same project.
  • Sometimes. If the existing kitchen is recent custom cabinetry with documented finish formulas, matching is possible. If the existing kitchen is catalog cabinetry from 15 years ago, matching exactly is hard but we can come close. We discuss this honestly at planning.
  • Blum or Hettich hinges and drawer slides as standard, with full extension and soft-close on every drawer. Decorative hardware (knobs and pulls) is selected during planning from our samples.

Service Areas

We Work Near You

Forty-three years in one market means we know the housing stock house by house — the bungalow framing in south Minneapolis, the brick colonials of Highland Park, the mid-century ramblers of Edina, the custom 1990s two-stories of Eden Prairie. We construct high end, quality, sutainable homes in the city you live in.

Our Services

We help make dream homes

Our experienced team is ready to satisfy your remodelling needs. We are professional in HVAC, Roofing, Siding and Window services. Contact us to get home improvement services now!

Knutson Custom Custom remodelers is a locally owned remodeling company dedicated to bringing your vision to life through quality craftsmanship. We collaborate with trusted local craftsman, skilled tradespeople, and members of the architectural and design community to create beautiful spaces tailored to your needs.

Why Choose Us

Built Right From Start

  • Licensed Insured Reliable Efficient Trusted Durable Detailed Licensed Insured Reliable Efficient Trusted Durable Detailed
    Efficient Trusted Durable Detailed Licensed Insured Reliable Efficient Trusted Durable Detailed Licensed Insured Reliable

    100%

    Client Satisfaction

  • Every project is shaped around your space, goals, and the way you actually live.

    Tailored Approach

  • Client Satisfaction

    100%

    Our Goal is simple: %100 client satisfaction on every project, every time

  • Full estimates with itemized scope, allowances, and selection budgets up front.

    Transparent Pricing

We help make dream homes

Knutson Custom Remodels

We’re Here To Help!