




Home
Attic Remodeling in Minneapolis
Attic Remodeling in Minneapolis
Custom attic remodels and dormer additions for Minneapolis homes since 1983. Story-and-a-half conversions on bungalows and four-squares — built by one Twin Cities team that has been finishing Minneapolis attics for forty years.
The half-finished attic above your bungalow is the highest-leverage space in the house
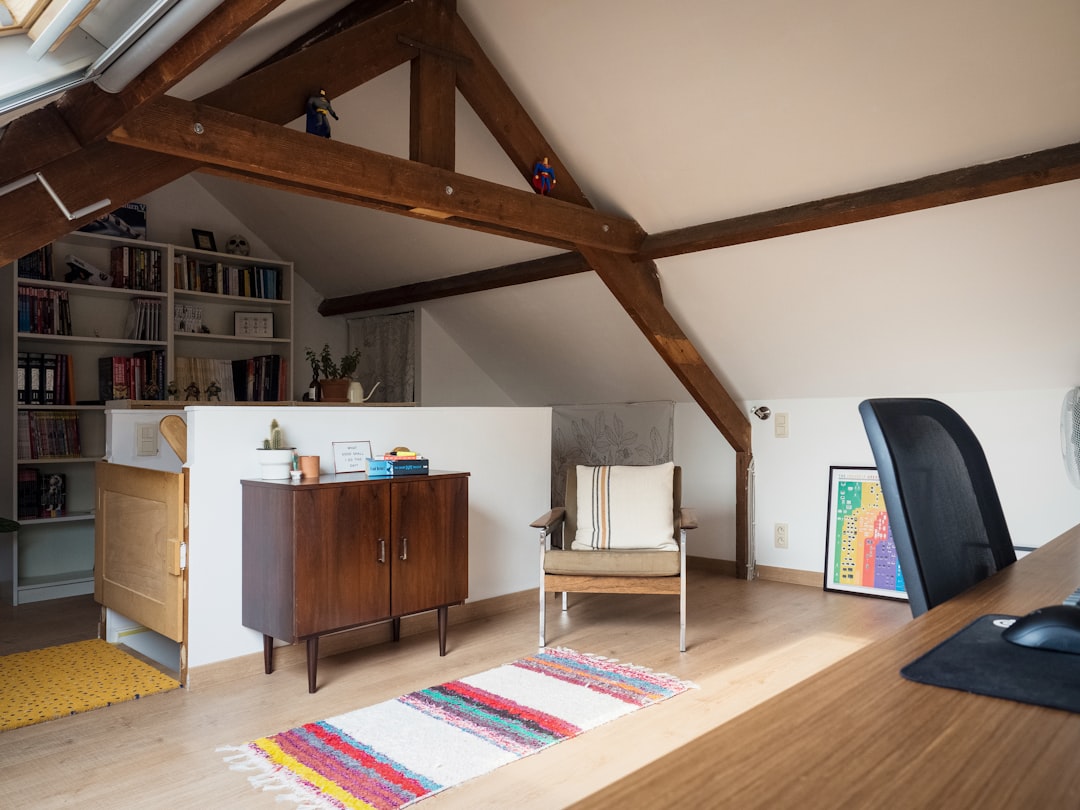
Half of Minneapolis is one-and-a-half story houses — bungalows, four-squares, and Tudors built between 1915 and 1940 with an unfinished or partially finished attic above the second floor. That attic is the highest-leverage space in the house. The square footage is already there, the framing is in place, and converting it into a primary suite, two new bedrooms, or a multi-purpose living zone almost always costs less per square foot than a brand-new addition. The challenge is that the original attic was never designed to be lived in. Headroom is short, insulation is missing, and the only way upstairs is a steep stair to a dead-end. We have been converting Minneapolis attics for over forty years.
-
South Minneapolis bungalow attic conversions — Tangletown, Linden Hills, Powderhorn, Field, Fulton
-
Story-and-a-half four-square attics — Longfellow, Standish, Nokomis
-
Northeast Minneapolis attic remodels — Audubon Park, Logan Park, Sheridan
-
Shed dormer additions to gain full headroom across the back of the house
-
Gable dormers on the front for primary-bath windows and natural light
-
Full second-story conversions on cottages and small four-squares
Need a quote? Send details.
Common Questions
Minneapolis attic FAQ
Minneapolis attic conversions involve city-specific permit requirements and housing stock where head height and insulation are rarely adequate as-built. Here's what we hear most.
100%
client satisfaction
- On-time communication
- 97%
- Project approval rate
- 96%
- Repeat referrals
- 91%
-
Most Minneapolis bungalow and four-square attics can. Center-line headroom needs to be at least 8 feet for a useful conversion (usually it is). The roof pitch matters — steeper pitches yield more usable space. We assess at the first visit and tell you whether the attic supports the program you want.
-
Almost always for a primary suite. Without a dormer, the floor area meeting 7-foot headroom is too small for a bedroom and bath. A shed dormer across the back gains the most headroom for the least cost. Front gable dormers add character and a bath window.
-
Supply, drain, and vent run up from the basement and second floor through chases. The drain stack is typically the constraint — it needs to land in alignment with the kitchen or main bath stack below. We plan the bathroom to align with available stack locations.
-
If the conversion includes a dormer, the dormer install requires opening the roof. We typically replace the entire roof on the house when adding a dormer so the new and old roofing are uniform. If the existing roof is recent, we patch in carefully.
-
The original attic stair (often a steep, narrow servant's stair) usually has to be replaced for code. The new stair takes second-floor space, which sometimes shifts the layout of an existing bedroom or hallway. We plan the stair location early so the second-floor changes are deliberate.
-
The right insulation and roof venting strategy prevents ice dams. We use closed-cell spray foam in the rafters with proper venting at the eaves and ridge. This is non-negotiable in Minneapolis attic conversions; cutting corners here causes long-term roof failure.
-
Almost always, with a structural engineer's plan. The existing rafters are not load-bearing for a dormer, so we add ridge beams and proper headers. This is standard scope for our team and our engineer.
Service Areas
We Work Near You
Forty-three years in one market means we know the housing stock house by house — the bungalow framing in south Minneapolis, the brick colonials of Highland Park, the mid-century ramblers of Edina, the custom 1990s two-stories of Eden Prairie. We construct high end, quality, sutainable homes in the city you live in.
Our Services
We help make dream homes
Our experienced team is ready to satisfy your remodelling needs. We are professional in HVAC, Roofing, Siding and Window services. Contact us to get home improvement services now!


Knutson Custom Custom remodelers is a locally owned remodeling company dedicated to bringing your vision to life through quality craftsmanship. We collaborate with trusted local craftsman, skilled tradespeople, and members of the architectural and design community to create beautiful spaces tailored to your needs.
Why Choose Us
Built Right From Start
-
Licensed Insured Reliable Efficient Trusted Durable Detailed Licensed Insured Reliable Efficient Trusted Durable DetailedEfficient Trusted Durable Detailed Licensed Insured Reliable Efficient Trusted Durable Detailed Licensed Insured Reliable
100%
Client Satisfaction
-
Every project is shaped around your space, goals, and the way you actually live.
Tailored Approach
-
Client Satisfaction
100%
Our Goal is simple: %100 client satisfaction on every project, every time
-
Full estimates with itemized scope, allowances, and selection budgets up front.
Transparent Pricing



We help make dream homes









