Call us now
Home Basement Remodeling in Minneapolis

Basement Remodeling in Minneapolis

Custom basement finishes for Minneapolis homes since 1983. 1920s bungalow basements with low ceilings, lake-area walkout basements, and downtown lofts — built by one Twin Cities team that knows how to handle moisture, code, and ceiling height.

Most Minneapolis basements have three problems — low ceilings, moisture, and old systems. We solve all three at once.

A typical Minneapolis basement was built in the 1920s as utility space, not as living area. Original ceiling height runs 7 feet or less, original windows are tiny, and the original mechanical systems take up the middle of the room. Adding finished living space down there is one of the highest-value moves you can make in a Minneapolis home — but it has to be done with the right approach to moisture, the right framing strategy to maximize ceiling height, and the right egress windows to make any sleeping rooms code-compliant. We have been finishing Minneapolis basements for over forty years and know the moves that work.

  • South Minneapolis bungalow basements — Tangletown, Linden Hills, Powderhorn, Field, Fulton

  • Story-and-a-half and four-square basements — Longfellow, Standish, Nokomis

  • Lake-area walkout and lookout basements — Lake of the Isles, Kenwood, Cedar-Isles-Dean

  • Northeast Minneapolis basements — Audubon Park, Logan Park, Sheridan

  • Adding bedrooms with code-compliant egress windows

  • Building 3/4 baths, family rooms, home gyms, wine rooms, and home offices below grade
Our services
Basement Remodeling in Minneapolis

Need a quote? Send details.

Basement Remodeling in Minneapolis

What makes Minneapolis basements different from suburban basements is age and ceiling height. Most Minneapolis basements were poured between 1900 and 1940 with ceilings around 7 feet, sometimes less. Most suburban basements built after 1990 have 8-foot or 9-foot ceilings and are closer to drop-in finished. Minneapolis basement work is therefore mostly about three things: handling water, gaining ceiling height, and getting bedrooms code-compliant if the plan includes them.

Minneapolis basement scope by neighborhood

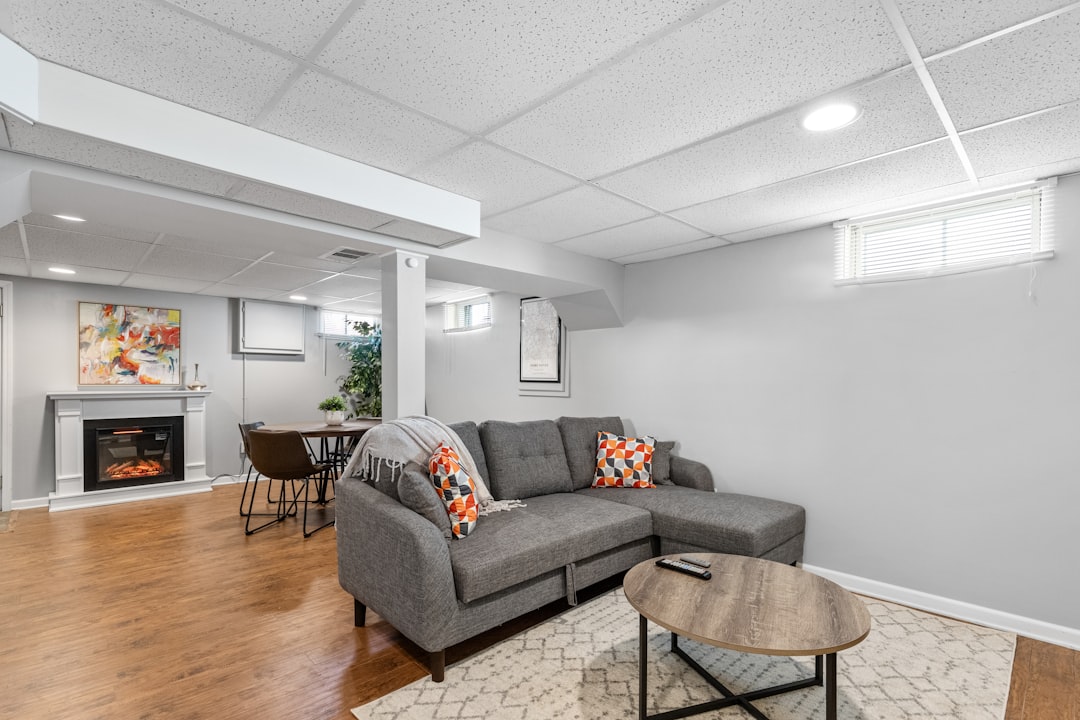
  • South Minneapolis bungalows (Tangletown, Linden Hills, Powderhorn, Field, Fulton) — most common Minneapolis basement project. Original ceiling height typically 6’10” to 7’2″. Mechanical room takes up roughly 200 square feet at the back of the basement. Most bungalow basements support 800 to 1,200 finished square feet — typically a family room, a 3/4 bath (often using an existing rough-in), one egress bedroom, and laundry. Sometimes a wine cellar or home office tucked into a corner.
  • Story-and-a-halfs and four-squares (Longfellow, Standish, Nokomis) — slightly bigger basement footprints, often with a separate exterior basement entrance that doubles as a code-compliant egress for a bedroom. Same era of construction, same systems concerns.
  • Lake-area walkout and lookout basements (Lake of the Isles, Kenwood, Cedar-Isles-Dean) — bigger budget, walkout doors to the back yard or lake side, taller ceilings (7’6″ or 8′), often a more elaborate program: home theater, wet bar, wine cellar, gym, primary suite below grade for guests. The walkout makes egress easy and natural light meaningful.
  • Northeast Minneapolis (Audubon Park, Logan Park, Sheridan) — same housing era as south Minneapolis, similar basement opportunities. Often the basement work is part of a whole-home remodel.
  • Tudors and 1930s lake homes — original basements often partially finished with 1930s detail (paneled rec rooms, classic bar nooks). The right move is to retain or restore those vintage rooms while updating the rest.

What’s specific to Minneapolis basement projects

The first Minneapolis basement reality is moisture and water management. Almost every original Minneapolis basement has some history of water — through the perimeter drain tile, through cracks in the wall, through the cove joint at the wall-floor seam, sometimes through the slab. The right approach starts with a moisture assessment before any framing happens. Solutions range from grading and gutter improvements (cheapest, addresses surface water), to interior perimeter drain with a sump pump (effective for hydrostatic pressure), to exterior excavation and waterproofing (most expensive, used selectively). We never frame against a wall with active moisture problems. We will tell you honestly if your basement is not a good candidate for finishing without significant waterproofing first. The second reality is ceiling height. Most Minneapolis basements have less than 7’6″ of clear ceiling height. We plan for code compliance (7′ minimum in finished living space, 6’8″ under beams) and we use every move available to maximize the headroom — recessed mechanical lines, moved ductwork, lower-profile lighting, smart soffit placement. Sometimes we lower the slab to gain height; this is expensive but worth it in larger remodels. The third reality is egress for bedrooms. Any basement bedroom requires a code-compliant egress window — a window large enough for an adult to climb out (5.7 sq ft of clear opening, 24-inch minimum height, 20-inch minimum width, sill no more than 44 inches above the floor) plus a properly drained window well. Cutting an egress window into an old Minneapolis foundation involves saw-cutting concrete, headering up the framing above, and adding the well outside. We have done this many times; the cost typically runs $5,500 to $11,000 per window depending on conditions. The fourth reality is mechanicals. Old Minneapolis basements have an octopus furnace at the center of the room (sometimes an original gravity furnace converted to forced air decades ago), galvanized supply lines, and cast-iron drains. The right move is usually replacing the furnace with a modern high-efficiency unit (smaller footprint), replacing the supply and main drain, and consolidating the mechanical room into a smaller corner. Doing this during basement remodel is more efficient than doing it in isolation. The fifth reality is permits. The city of Minneapolis requires building, plumbing, mechanical, and electrical permits on basement finishes that include living space. Egress windows specifically require a permit. We pull all permits and coordinate inspections at rough-in, framing, insulation, and final.

Cost ranges for Minneapolis basement remodels

Minneapolis basement budgets vary by size, scope, and finish level. As a working guide: a simple bungalow basement finish (one open family room with finishes only, no bath, no bedroom, existing mechanicals stay) runs $40,000 to $70,000. A standard finish (family room, 3/4 bath using existing rough-in, one egress bedroom, laundry, mechanical room consolidation) runs $75,000 to $135,000. A premium finish (family room, theater, wet bar or wine cellar, two bedrooms with new egress, full bath, gym, custom built-ins) runs $135,000 to $235,000. A walkout-basement build in a lake-area home with theater, full bar, primary-style suite, and walk-out doors runs $180,000 to $345,000+.

Timeline for a Minneapolis basement project

Basement schedules run four to nine months from contract to completion. Planning takes four to eight weeks. Permit and pre-construction is two to four weeks. Construction is twelve to twenty-six weeks depending on scope and whether egress cutting, slab lowering, or major mechanical relocation is involved. Basements run year-round in Minneapolis.

Walk through your Minneapolis basement

Set up a basement visit. We will assess the moisture history, the ceiling height, the mechanical layout, and the egress potential — then tell you straight whether the basement supports the program you want. The first meeting produces a scope direction and a budget range you can plan around.

Leave a reply

Common Questions

Minneapolis basement FAQ

Minneapolis basements vary widely by era — 1920s fieldstone, 1950s poured concrete, 1980s block. Here are the questions Minneapolis homeowners ask us before we start.

100%

client satisfaction

On-time communication
97%
Project approval rate
96%
Repeat referrals
91%
  • We assess this before any framing. If the basement has visible moisture, efflorescence, or a history of water entry, we recommend waterproofing first. Solutions range from grading and gutters to interior perimeter drain with a sump pump to exterior excavation. We will tell you honestly if your basement is not a good finishing candidate without remediation.
  • Code requires a minimum 7-foot ceiling in finished living space, with 6'8" allowed under beams and ducts. Most Minneapolis basements meet that with careful mechanical routing. If the existing height is below 7 feet across the room, we either route mechanicals up or lower the slab.
  • Yes, with a code-compliant egress window. Cutting an egress window in a Minneapolis foundation runs $5,500 to $11,000 including the window well. This is the most common single-line item that changes a basement scope from family room only to family room plus bedroom.
  • We almost always relocate or replace them as part of the project. A modern high-efficiency furnace has a much smaller footprint than a 1980s Minneapolis bungalow furnace. We consolidate mechanicals into a defined utility room and reclaim the rest of the floor area for finished space.
  • If you have any history of water in the basement, yes. An interior perimeter drain feeding a sump pump is one of the most reliable moisture solutions for an old Minneapolis basement and is often less expensive than exterior excavation. We size and install the sump and battery backup as part of the project.
  • Vapor barrier and proper moisture management between the slab and the finished floor is part of every basement we build. We use either a sealed slab with appropriate underlayment or a raised subfloor system depending on slab condition.
  • Building, plumbing, mechanical, and electrical permits cover the work. Egress windows require a separate permit. We handle all of it and schedule inspections at the appropriate stages.

Service Areas

We Work Near You

Forty-three years in one market means we know the housing stock house by house — the bungalow framing in south Minneapolis, the brick colonials of Highland Park, the mid-century ramblers of Edina, the custom 1990s two-stories of Eden Prairie. We construct high end, quality, sutainable homes in the city you live in.

Our Services

We help make dream homes

Our experienced team is ready to satisfy your remodelling needs. We are professional in HVAC, Roofing, Siding and Window services. Contact us to get home improvement services now!

Knutson Custom Custom remodelers is a locally owned remodeling company dedicated to bringing your vision to life through quality craftsmanship. We collaborate with trusted local craftsman, skilled tradespeople, and members of the architectural and design community to create beautiful spaces tailored to your needs.

Why Choose Us

Built Right From Start

  • Licensed Insured Reliable Efficient Trusted Durable Detailed Licensed Insured Reliable Efficient Trusted Durable Detailed
    Efficient Trusted Durable Detailed Licensed Insured Reliable Efficient Trusted Durable Detailed Licensed Insured Reliable

    100%

    Client Satisfaction

  • Every project is shaped around your space, goals, and the way you actually live.

    Tailored Approach

  • Client Satisfaction

    100%

    Our Goal is simple: %100 client satisfaction on every project, every time

  • Full estimates with itemized scope, allowances, and selection budgets up front.

    Transparent Pricing

We help make dream homes

Knutson Custom Remodels

We’re Here To Help!